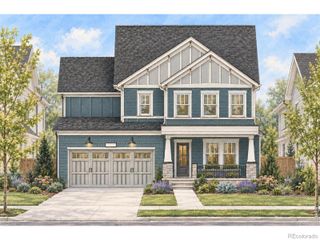
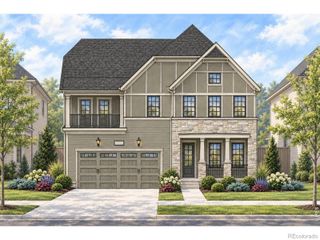
15993 Swan Mountain Drive, Broomfield, CO 80023
- 3 beds |
- 3 baths |
- 2,294 sqft
 Single-Family Home
  Built in 2017
  7,841sqft lot
 3 car garage
  $447/sqft
  Listed 7 days ago
Property Description
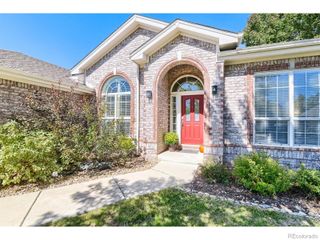
Just in time for the end of summer, this beautifully maintained Anthem Highlands ranch reminds you why this community is so special. Thoughtfully updated & designed for comfortable main-floor living, it offers an ideal blend of elegance, function, & convenience. With 4,588 square feet, 3 bedrooms (office is non conforming), 2.5 bathrooms, a huge unfinished basement, & a finished 3-car garage, this home offers flexibility for every stage of life. Inside, natural light fills the open layout, complemented by fresh paint, updated LED & recessed lighting, & new engineered hardwood flooring in the primary suite & office. The kitchen features quartz countertops, soft-close cabinetry & drawers, a glass cooktop with induction, double ovens, built-in speakers, abundant storage, & a refrigerator. The adjoining dining & living spaces flow beautifully together, anchored by a cozy gas fireplace & high ceilings. The spacious primary retreat offers a coffered ceiling, a luxurious 5-piece bath with new shower glass, custom closet build-outs, & one of three Toto toilets. Additional upgrades include built-in shelving, ceiling fans, a smart Ecobee thermostat, & a Ring security system with exterior cameras, sensors, motion detectors, & glass-break protection. Step outside to landscaped grounds, garden beds, a covered deck with a gas line for grilling, & a backyard shade awning ideal for Colorado evenings. Other highlights include a tankless water heater installed about two years ago, fully paid-off solar panels lowering electric bills, radon mitigation, window well covers, a smart LiftMaster garage opener, epoxy garage floors, a 220-volt outlet, finished garage walls, a garage fan, an additional refrigerator in the garage, & included washer & dryer. In sought-after Anthem Highlands, residents enjoy mountain views, miles of trails, parks, open space, a community center, fitness facilities, swimming pools, & convenient access to schools, shopping, dining, & major commuter routes.
- Listing Status:
- Active
- Date Added:
- September 28, 2026
- Data Last Updated:
- October 5, 2026 at 4:06AM
- Listing Office:
- Your Castle Real Estate LLC : 3039624272
- Listing Agent:
- Steven Calley :
- Contact:
- 3039624272
- MLS ID:
- IR1069617

- Style: Contemporary
- Other Structures: DeckPatio
- Roofing: Concrete
- Windows: Double Pane WindowsWindow Coverings
- General: Wood FrameOne
- HOA Amenities: ClubhouseFitness CenterPlaygroundPoolTennis Court(s)Trail(s)Maintenance StructureSnow RemovalTrash554.83Quarterly
- Originating MLS: IRES
- School District: Adams 12 5 Star Schl
- County: Broomfield
- Zoning: RESR8872130
- Utilities: Electricity AvailableNatural Gas Available
- Water: Public
- Source: IRES
This listing courtesy of Steven Calley , Your Castle Real Estate LLC
Monthly Payment
- Principal & Interest $
- Property Taxes $
- Home Insurance $
- VA Funding Fee $