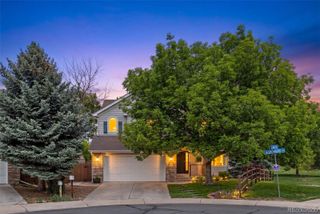
16080 Atlantic Peak Way, Broomfield, CO 80023
- 3 beds |
- 3 baths |
- 3,464 sqft
 Single-Family Home
  Built in 2018
  5,227sqft lot
 2 car garage
  $274/sqft
  Listed 2 days ago
Property Description
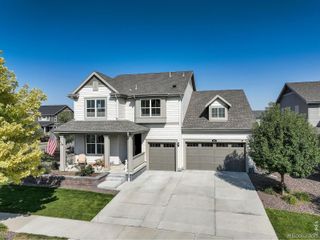
Exceptional David Weekley patio home in the highly sought-after Anthem Ranch 55+ active adult community offering luxurious, low-maintenance living with a fully finished basement & high-end upgrades throughout. This beautifully appointed & fully furnished home showcases an open-concept design filled with natural light, expansive windows, & a premium corner lot location. From the moment you enter, you’ll appreciate the attention to detail including taller interior doors, upgraded lighting, storm door with retractable screen, luxury vinyl plank flooring throughout the main level, & designer finishes at every turn. The gourmet kitchen is a true centerpiece featuring upgraded cabinetry with double-stacked upper cabinets, soft-close drawers, solid surface countertops, stylish tile backsplash, farm sink, designer range hood, and abundant prep & storage space ideal for entertaining or everyday living. The adjoining dining & family room areas create a warm & inviting atmosphere with seamless indoor-outdoor flow & beautiful natural light throughout the day. The spacious primary suite offers a relaxing retreat with a large walk-in closet & spa-inspired bath complete with upgraded tile, elegant countertops, and oversized walk-in shower. A secondary main-floor bedroom provides excellent flexibility for guests or office space. The thoughtfully designed laundry room includes additional cabinetry, countertops, and Electrolux washer and dryer with pedestals for enhanced convenience & storage. The finished basement expands the living space dramatically with tile flooring, an additional bedroom and 3/4 bath, second kitchen, large family room, game room, flex spaces perfect for hobbies or fitness, plus plentiful storage. All televisions and furnishings are included, making this truly move-in ready. Additional features include an epoxy garage floor, upgraded baths throughout, designer finishes, and exceptional functionality in one of Broomfield’s most desirable active adult communities.
- Listing Status:
- Active
- Data Last Updated:
- May 30, 2026 at 4:22PM
- Listing Office:
- RE/MAX Professionals : 303-268-4250
- Listing Agent:
- Susan Smyle : 303-931-1768
- MLS ID:
- 2798355

- General: GardenPrivate YardRain Gutters
- Other Structures: Front PorchDeck
- Parking: ConcreteFloor CoatingParking spaces: 2
- Roofing: Concrete
- Windows: Double Pane WindowsWindow Coverings
- General: OneSlab
- Road/Access: Public
- HOA Amenities: ClubhouseFitness CenterParkingPlaygroundPond SeasonalPoolTennis Court(s)Trail(s)ReservesRecyclingTrash307.0Monthly
- Originating MLS: recolorado
- School District: Adams 12 5 Star Schl
- County: Broomfield
- Zoning: RESSUBD: ANTHEM FILING NO 25 LOT: 23 S: 06 T: 1S R: 68WR8873480
- Fencing: Partial
- Utilities: Cable AvailableElectricity ConnectedInternet Access (Wired)Natural Gas ConnectedPhone Available110V220 Volts
- Water: Public
- Sewer: Public Sewer
- Source: recolorado
- Ownership: Individual
- Exclusions: None
This listing courtesy of Susan Smyle , RE/MAX Professionals
Monthly Payment
- Principal & Interest $
- Property Taxes $
- Home Insurance $
- VA Funding Fee $

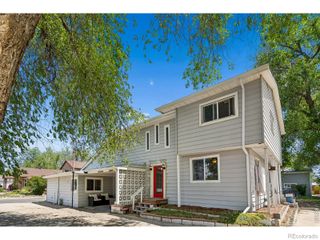
 New - 1 day ago