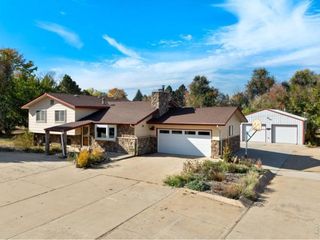
16576 Antero Cir, Broomfield, CO 80023
- 2 beds |
- 2 baths |
- 1,955 sqft
 Single-Family Home
 Built in 2008
 6,970sqft lot
 2 car garage
 $422/sqft
 Listed 1 month ago
Property Description
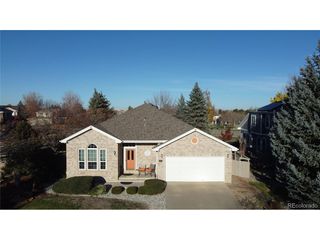
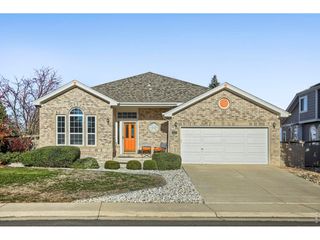
Welcome to this fantastic Keystone Pulte ranch home in Anthem Ranch, ideally situated backing to a private greenbelt for added privacy and serene views. This beautifully upgraded home offers over 1,900 sq. ft. finished on the main level, featuring an open and inviting floor plan with hardwood flooring, newer carpet, fresh interior paint, and numerous thoughtful updates throughout. The gourmet kitchen is a true standout with new GE Cafe white appliances, abundant cabinetry, generous counter space, and both an eat-in area and a separate dining room-perfect for everyday living and entertaining. The cozy gas fireplace creates a warm focal point in the living area. The spacious primary suite features a luxurious 5-piece bath and a large walk-in closet. A second bedroom and full bath provide comfortable accommodations for guests or flexible living needs. The full 1,900+ sq. ft. basement is a tremendous opportunity for additional living, recreation, storage, or future finishing. It includes a water softener system and sits on a newly poured concrete floor, providing an excellent foundation for your vision. Step outside to enjoy the newer large stone patio, upgraded landscaping, and a new slider door leading to the newer deck with durable composite decking and new railings. The private greenbelt backdrop makes this outdoor space especially inviting. Located in the highly desirable 55+ Anthem Ranch community, residents enjoy the exceptional 30,000 sq. ft. lodge, fitness facilities, more than 130 clubs, miles of trails, social activities, and an incredible calendar of events. This is Colorado ranch living at its finest-beautifully maintained, extensively upgraded, and ready to enjoy!
- Listing Status:
- Pending
- Data Last Updated:
- November 19, 2026 at 5:22AM
- Listing Office:
- RE/MAX Professionals : smyle.susie@gmail.com,303-931-1768
- Listing Agent:
- Susan Smyle : 303-931-1768
- Contact:
- smyle.susie@gmail.com,303-931-1768
- MLS ID:
- 4117985

- General: Eat-in KitchenPantryBay or Bow WindowWalk-In Closet(s)Kitchen Island
- Appliances: Self Cleaning OvenDouble OvenDishwasherRefrigeratorWasherDryerMicrowaveWater Softener OwnedDisposalFire Alarm
- Basement: FullUnfinishedPartially FinishedSlabBuilt-In RadonSump Pump
- A/C: Central AirCeiling Fan(s)
- Heating: Forced AirHumidity Control
- Fireplace: Family RoomOne
- Disability Feature: Level Lot
- Eco/Green Feature: Windows
- General: Sprinkler SystemBalcony
- Style: Contemporary
- Other Structures: DeckPatio
- Parking: Attached
- Roofing: Tile
- Windows: Window Coverings
- General: FrameStoneWood SidingConcreteOne
- HOA Amenities: ClubhouseTennis Court(s)Hot TubPoolPlaygroundFitness CenterTrail(s)Trash307.0Monthly
- Originating MLS: ires
- School District: Adams CO. Dist 12
- County: Broomfield
- Zoning: RES
- Utilities: Electricity AvailableCable Available
- Water: Public
- Sewer: Public Sewer
- Source: ires
- Exclusions: sellers personal property
This listing courtesy of Susan Smyle , RE/MAX Professionals
Monthly Payment
- Principal & Interest $
- Property Taxes $
- Home Insurance $
- VA Funding Fee $

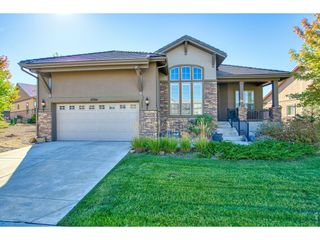
 New - 23 hours ago