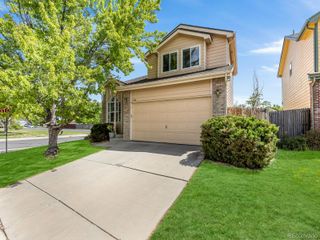
1718 W 166th Avenue, Broomfield, CO 80023
- 4 beds |
- 4 baths |
- 2,057 sqft
 Single-Family Home
  Built in 2026
  2,178sqft lot
 2 car garage
  $322/sqft
  Listed 4 days ago
Property Description
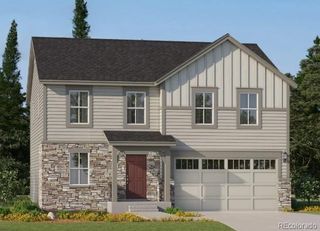
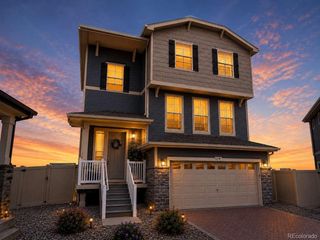
This stunning 3-story single-family home blends indoor comfort with abundant outdoor living. This home features 4 bedrooms including a main level bedroom and bathroom off your covered patio. Enjoy fresh air and sunshine with private outdoor spaces on all three levels, perfect for morning coffee, evening relaxation, or hosting friends and family. Inside, the open-concept main floor centers around a spacious kitchen island, ideal for entertaining, and flows seamlessly to one of your expansive decks. Upstairs you will find 3 bedrooms including a private primary suite with walk in closet, private bath and private covered deck. Located at the heart of the Denver-Boulder corridor, Baseline offers unbeatable convenience: 20 minutes to Denver, 25 minutes to Boulder and 30 minutes to DIA. Soon, Baseline will be home to Center Street, the area’s newest shopping and dining destination, featuring up to 15 restaurants, 44 retailers and a grocery store! This is your chance to be part of Broomfield’s next great neighborhood. There is still time to choose your design selections as well! Photos of Model. Move in Fall 2026.
- Listing Status:
- Active
- Data Last Updated:
- May 25, 2026 at 12:20PM
- Listing Office:
- WK Real Estate : 303-443-2240
- Listing Agent:
- Seth Williamson : 303-704-6294
- MLS ID:
- 4913801

- General: BalconyLightingRain Gutters
- Other Structures: Front PorchDeckCovered
- Parking: 220 VoltsConcreteDry WalledElectric Vehicle Charging Station(s)LightedSmart Garage DoorParking spaces: 2
- Roofing: Composition
- Windows: Double Pane Windows
- General: Three Or More
- Road/Access: Public
- HOA Amenities: ReservesMaintenance GroundsSnow RemovalTrash235.92Quarterly
- Originating MLS: recolorado
- School District: Adams 12 5 Star Schl
- County: Broomfield
- Zoning: Subd: NORTH PARK FILING NO 2 REPLAT D Lot: 11 Block: 5 S: 04 T: 1S R: 68WR8877657
- Utilities: 220 Volts
- Water: Public
- Sewer: Public Sewer
- Source: recolorado
- Ownership: Builder
- Exclusions: None
This listing courtesy of Seth Williamson , WK Real Estate
Monthly Payment
- Principal & Interest $
- Property Taxes $
- Home Insurance $
- VA Funding Fee $

 New - 3 days ago