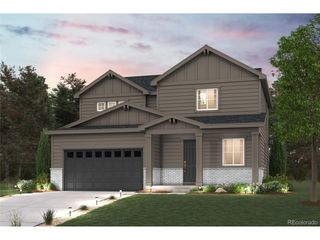
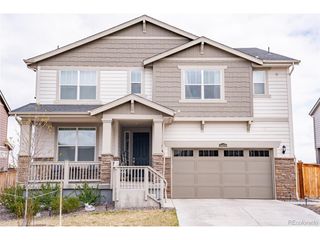
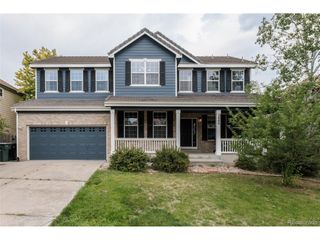
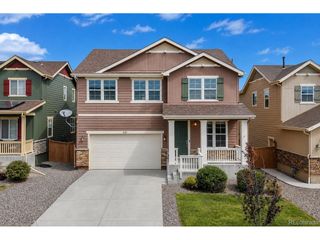
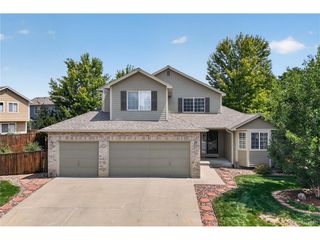
17444 Olive St, Broomfield, CO 80023
- 4 beds |
- 4 baths |
- 2,378 sqft
 Single-Family Home
  Built in 2019
  5,227sqft lot
 2 car garage
  $273/sqft
  Listed 6 hours ago
Property Description
Welcome to the sought-after Hearthstone community and this beautifully appointed newer Taylor Morrison home offering 2,378 sq. ft. of thoughtfully designed, flexible living space. Modern and designed with meticulous attention to detail, this 4 bedroom, 4 total bath residence features Hunter Douglas window coverings throughout and a spacious primary suite with a generous walk-in closet. Upstairs you'll also find 3 additional well-appointed bedrooms and two full bathrooms, along with the added convenience of an upper-level laundry room (washer and dryer included). The open-concept kitchen is the heart of the home, showcasing abundant counter space, a generous center island and stainless steel appliances, perfect for everyday living and entertaining. A Ring smart home security system is included for added convenience and peace of mind. As an added bonus, the garage is equipped with an EV charger. Step outside to enjoy a private yard and patio complemented by an attached pergola, creating an inviting space for outdoor relaxation and gatherings. The adjacent greenbelt provides a peaceful backdrop and added sense of privacy. Ideally located within the community, the home is just a short stroll from a large neighborhood park and short drive to an outdoor amphitheater, which hosts concerts and farmers markets during the summer months. With its desirable floor plan, beautiful outdoor spaces, and prime location near shopping, dining, entertainment and quick access to major commuting routes, this exceptional Hearthstone home is ready to welcome you home!
- Listing Status:
- Active
- Data Last Updated:
- August 20, 2026 at 7:24AM
- Listing Office:
- KM Luxury Homes : kristin.breidenbach@kmluxuryhomes.net,310-893-4607
- Listing Agent:
- Kristin Breidenbach : 310-893-4607
- Contact:
- kristin.breidenbach@kmluxuryhomes.net,310-893-4607
- MLS ID:
- 3553769

- General: Sprinkler System
- Style: Contemporary
- Other Structures: Patio
- Parking: Attached
- Roofing: Composition
- Windows: Window Coverings
- General: FrameCompositionOtherTwo
- HOA Amenities: Trash65.39Monthly
- Originating MLS: ires
- School District: ST Vrain Dist RE 1J
- County: Broomfield
- Zoning: PUD
- View: Mountain(s)
- Fencing: Fenced
- Utilities: Electricity AvailableCable Available
- Water: City
- Sewer: Public Sewer
- Source: ires
- Exclusions: Sellers Personal Propertyall TV's attached to TV mounts
This listing courtesy of Kristin Breidenbach , KM Luxury Homes
Monthly Payment
- Principal & Interest $
- Property Taxes $
- Home Insurance $
- VA Funding Fee $

 New - 3 days ago