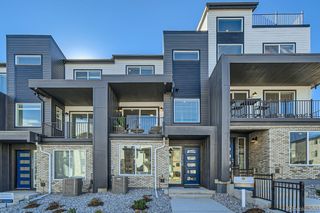
17725 Olive Street, Broomfield, CO 80023
- 4 beds |
- 3 baths |
- 1,807 sqft
 Town Home
 Built in 2021
 3,049sqft lot
 2 car garage
 $291/sqft
 Listed 27 days ago
Property Description
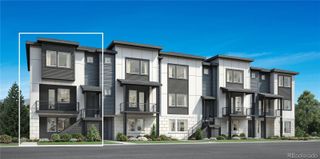
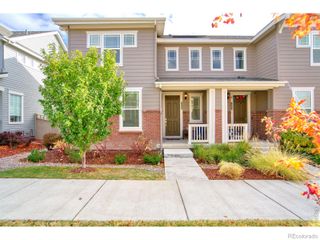
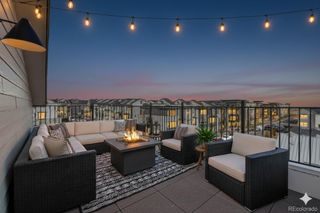
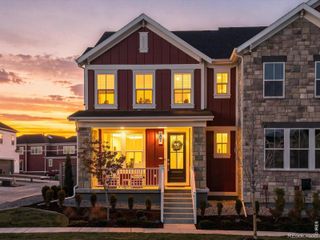
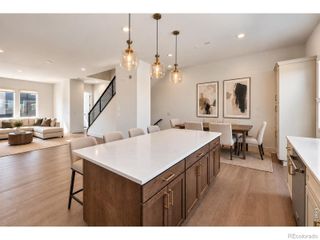
Welcome to 17725 Olive St, a beautifully maintained 4-bedroom, 3-bathroom home in Broomfield’s desirable Palisade Park community. Built in 2021, this thoughtfully designed residence offers approximately 1,807 square feet of living space with an additional unfinished basement providing excellent storage and future possibilities. The open and functional floor plan offers comfortable living spaces with plenty of natural light and room to gather, entertain, and relax. The main level provides an inviting flow between the living, dining, and kitchen areas, while the spacious bedrooms offer flexibility for family, guests, or a home office. Step outside to enjoy your private outdoor space, including a deck and front porch—perfect for morning coffee or winding down at the end of the day. The property also offers a 2-car garage and a manageable lot that gives you outdoor space without extensive maintenance. Located in the sought-after Palisade Park neighborhood, residents enjoy access to parks, playgrounds, walking and biking trails, and convenient proximity to shopping, dining, and everyday amenities. With easy access to major roadways and a location between Denver and Boulder, this home offers an ideal combination of modern living and convenience. An excellent opportunity for both investors and future owner-occupants! The property is currently tenant-occupied with a lease in place through January 31, 2027, offering an opportunity for a buyer seeking an existing rental arrangement or planning a future move. Don't miss the opportunity to make this move-in-ready Broomfield home your own!
- Listing Status:
- Active
- Date Added:
- October 23, 2026
- Data Last Updated:
- November 19, 2026 at 7:08AM
- Listing Office:
- eXp Realty, LLC : realestate@thecouturegroup.com,303-459-2162
- Listing Agent:
- Holly Couture :
- Contact:
- realestate@thecouturegroup.com,303-459-2162
- MLS ID:
- 5509799

- General: LightingPrivate Yard
- Style: Contemporary
- Other Structures: Front PorchDeck
- Parking: 220 VoltsConcreteDry Walled
- Roofing: Composition
- Windows: Window Coverings
- General: BrickFrameTwoSlab
- HOA Amenities: ParkPlaygroundMaintenance GroundsRecyclingSnow RemovalTrash80.0Monthly
- Originating MLS: REcolorado
- School District: St. Vrain Valley RE-1J
- County: Broomfield
- Zoning: PUDR8873987
- View: Mountain(s)
- Fencing: Full
- Utilities: Cable AvailableElectricity ConnectedInternet Access (Wired)Natural Gas ConnectedPhone Available110V220 Volts
- Water: Public
- Sewer: Public Sewer
- Source: REcolorado
This listing courtesy of Holly Couture , eXp Realty, LLC
Monthly Payment
- Principal & Interest $
- Property Taxes $
- Home Insurance $
- VA Funding Fee $

 New - 2 days ago