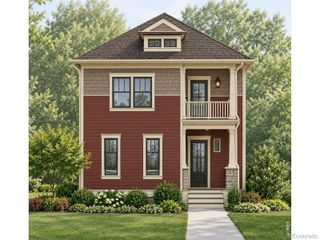
1784 W 166th Avenue, Broomfield, CO 80023
- 3 beds |
- 4 baths |
- 3,111 sqft
 Single-Family Home
  Built in 2024
  2,614sqft lot
 3 car garage
  $338/sqft
  Listed 19 days ago
Property Description
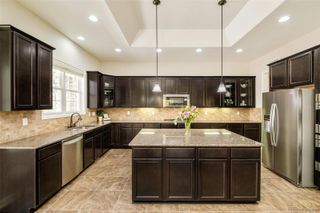
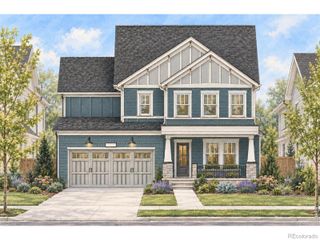
Award-winning former model home showcasing exceptional design, extensive upgrades, and a sophisticated three-story floor plan in Baseline. This stunning residence features a striking modern exterior, covered front porch with an outdoor fireplace, three-car garage, and professionally designed interiors throughout. The entertainer’s kitchen is the centerpiece of the home, offering expansive quartz countertops, abundant cabinetry, premium finishes, and a large island that seamlessly connects to the dining and living spaces. Upgraded flooring, designer lighting, custom finishes, elevated fixtures, and thoughtful details create a polished aesthetic from top to bottom. The private third-floor primary retreat offers a luxurious escape with a beautifully appointed spa-inspired bathroom. Every level of this former model home reflects careful attention to design, function, and craftsmanship. Set within Baseline, a vibrant master-planned community built around open spaces, connection, innovation, and opportunity. Parks, trails, gathering spaces, and next-generation businesses create a neighborhood designed for an active, connected lifestyle. A truly special opportunity to own a professionally designed former model home with upgrades rarely found in a resale property.
- Listing Status:
- Active
- Date Added:
- September 16, 2026
- Data Last Updated:
- October 5, 2026 at 5:09AM
- Listing Office:
- WK Real Estate : swilliamson@livebouldercreek.com
- Listing Agent:
- Seth Williamson :
- Contact:
- swilliamson@livebouldercreek.com
- MLS ID:
- 4890734

- General: Fire PitGas Valve
- Other Structures: PatioCovered
- Parking: ConcreteDry WalledInsulatedOversized
- Roofing: Composition
- Windows: Double Pane Windows
- General: FrameThree Or MoreStructural
- HOA Amenities: 81.0Monthly
- Originating MLS: REcolorado
- School District: Adams 12 5 Star Schl
- County: Broomfield
- Zoning: 1573-042-24-110
- Fencing: None
- Utilities: Cable Available
- Water: Public
- Sewer: Public Sewer
- Source: REcolorado
This listing courtesy of Seth Williamson , WK Real Estate
Monthly Payment
- Principal & Interest $
- Property Taxes $
- Home Insurance $
- VA Funding Fee $

 New - 3 days ago