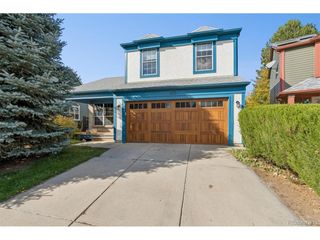
1925 W 165th Way, Broomfield, CO 80023
- 4 beds |
- 4 baths |
- 2,279 sqft
 Single-Family Home
 Built in 2022
 2,178sqft lot
 2 car garage
 $314/sqft
 Listed 16 days ago
Property Description
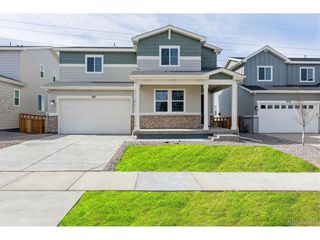
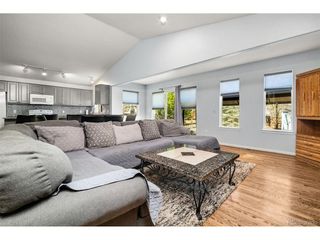
Experience elevated living in this beautifully customized Baseline home with over $100,000 in upgrades and designer finishes across three levels. Facing a landscaped greenbelt with no street parking directly in front, the home offers an inviting setting and easy access to outdoor space. Elevated second-level living areas welcome abundant natural light, with upgraded designer lighting and an open-concept layout ideal for entertaining. The beautifully appointed kitchen features soft bone-grey cabinetry, quartz countertops, a cast-iron farmhouse sink, stainless steel appliances and custom shiplap accents. The second-level primary suite enjoys views toward the neighborhood park and glimpses of the mountains, complemented by a spa-inspired bath with an oversized dual-head shower and a generous walk-in closet accessed from the bathroom. A nearby laundry room and powder bath add everyday convenience. On the entry level, two flexible bedrooms share a 3/4 bath; one currently serves as an open home office and could be enclosed to create a traditional bedroom. The private third-level fourth bedroom offers a full bath, walk-in closet and dedicated mini-split heating and cooling, ideal for guests or a secluded retreat. An oversized alley-access two-car garage provides ample storage or potential workout space. Enjoy Baseline's interconnected trails and landscaped green spaces for outdoor play, dog walks and neighborhood strolls. Prospect Ridge Academy is just down the street, with King Soopers Marketplace, Costco, Topgolf, shopping and dining nearby. Convenient access to I-25 and E-470 completes this exceptional location.
- Listing Status:
- Active
- Data Last Updated:
- November 19, 2026 at 5:22AM
- Listing Office:
- Milehimodern : tina.purvis@milehimodern.com,720-936-6718
- Listing Agent:
- Tina Purvis : 720-936-6718
- Contact:
- tina.purvis@milehimodern.com,720-936-6718
- MLS ID:
- 4534446

- General: BalconyOversized Garage
- Style: In-Law AreaContemporary
- Other Structures: Patio
- Parking: Attached
- Roofing: Composition
- Windows: Window Coverings
- General: Wood SidingThree Or More
- HOA Amenities: 235.9Quarterly
- Originating MLS: ires
- School District: Adams CO. Dist 12
- County: Broomfield
- Zoning: PUD
- View: Mountain(s)
- Utilities: Electricity AvailableCable Available
- Water: Public
- Sewer: Public Sewer
- Source: ires
- Exclusions: Seller's personal property3rd level curtainsshower curtain and rod.
This listing courtesy of Tina Purvis , Milehimodern
Monthly Payment
- Principal & Interest $
- Property Taxes $
- Home Insurance $
- VA Funding Fee $

 New - 23 hours ago