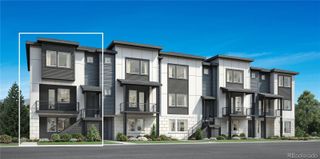
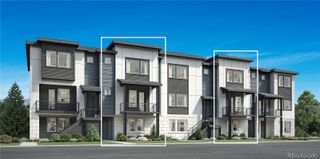
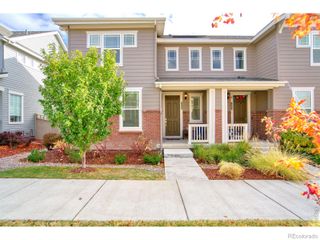
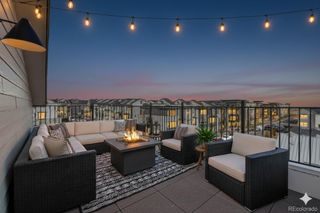
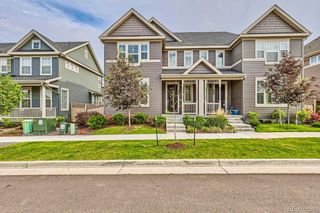
2272 W 166th Lane, Broomfield, CO 80023
- 4 beds |
- 4 baths |
- 2,225 sqft
 Town Home
 Built in 2023
 1,307sqft lot
 2 car garage
 $267/sqft
 Listed 28 days ago
Property Description
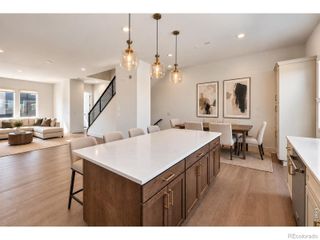
Assumable 5.125%, 30-year FHA loan, about $531,354 balance. Discover modern comfort and versatile living at 2272 West 166th Lane in Broomfield’s desirable Baseline community. Built in 2023, this thoughtfully designed four-bedroom, three-and-a-half-bath townhome offers approximately 2,225 square feet of living space, blending contemporary style with functional design. The inviting interior provides a welcoming atmosphere with a layout suited to both everyday living and entertaining. The main living areas offer opportunities to gather, relax and connect, while the home's multi-level design creates a natural separation between shared spaces and private retreats. The kitchen serves as a central hub for preparing meals, hosting guests and enjoying daily routines, with convenient access to the surrounding living and dining areas. Upstairs, the primary suite offers a comfortable retreat, complemented by an en-suite bathroom for added privacy and convenience. Three additional bedrooms provide flexibility for guests, a home office, hobbies or additional household needs. Additional features include new carpet installed 10/17/2026. An attached two-car garage provides sheltered parking and additional storage potential. Located in the Baseline community, this home offers convenient access to neighborhood amenities, parks, trails, shopping, dining and major commuter routes throughout Broomfield and the greater Denver metro area. The surrounding area offers opportunities to enjoy outdoor recreation while remaining connected to everyday conveniences. Combining contemporary construction, a flexible four-bedroom layout and a convenient location, this home presents an appealing opportunity to enjoy Colorado living in a growing community. Experience the possibilities and make this inviting property your own.
- Listing Status:
- Active
- Date Added:
- October 22, 2026
- Data Last Updated:
- November 19, 2026 at 7:08AM
- Listing Office:
- eXp Realty, LLC : Robin@RobinAustinReed.com,720-508-5451
- Listing Agent:
- Robin Reed :
- Contact:
- Robin@RobinAustinReed.com,720-508-5451
- MLS ID:
- 3351184

- General: Balcony
- Style: Urban Contemporary
- Other Structures: Front Porch
- Roofing: Composition
- Windows: Double Pane WindowsWindow CoveringsWindow Treatments
- General: ConcreteFrameThree Or More
- HOA Amenities: Maintenance GroundsRecyclingRoad MaintenanceSnow RemovalTrash234.0Quarterly
- Originating MLS: REcolorado
- School District: Adams 12 5 Star Schl
- County: Broomfield
- Zoning: PUDR8875759
- View: City
- Current Use: Live/Work
- Utilities: Cable AvailableElectricity Available
- Water: Public
- Sewer: Public Sewer
- Source: REcolorado
This listing courtesy of Robin Reed , eXp Realty, LLC
Monthly Payment
- Principal & Interest $
- Property Taxes $
- Home Insurance $
- VA Funding Fee $

 New - 2 days ago