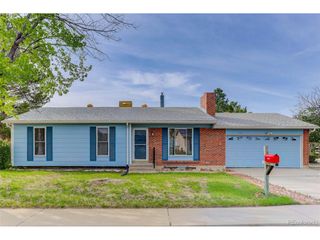
2871 Elaine Dr, Broomfield, CO 80020
- 3 beds |
- 2 baths |
- 1,144 sqft
 Single-Family Home
  Built in 1995
  5,227sqft lot
 2 car garage
  $437/sqft
  Listed 3 days ago
Property Description
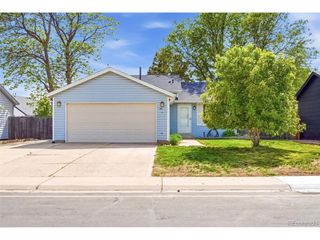
This charming Ranch style home in sought after Willow Run offers the ease and comfort of true main level living in a mature and established community. With 3 bedrooms, 2 full bathrooms, vaulted ceilings, and an attached 2 car garage, this well cared for home provides an incredible opportunity for Buyers seeking a smaller footprint without sacrificing functionality or storage. The spacious primary suite, laundry, and everyday living spaces are all conveniently located on the main level, creating a layout that is both practical and highly desirable. A bright and inviting sunroom overlooks the private backyard filled with mature trees and lush landscaping, offering the perfect place to relax, entertain, or enjoy Colorado evenings in the shade. The full unfinished basement provides abundant storage, room for a hobby space, or future finishing potential to create additional living space tailored to your needs. Walk to trails and enjoy easy access to parks, shopping and plenty of dining options nearby!
- Listing Status:
- Active
- Data Last Updated:
- May 30, 2026 at 2:23PM
- Listing Office:
- West and Main Homes Inc : Kendra@westandmainhomes.com,720-434-6432
- Listing Agent:
- Kendra Lanterman : 720-434-6432
- MLS ID:
- 8038642

- Other Structures: Patio
- Parking: Attached
- Roofing: Composition
- General: FrameBrickOne
- Originating MLS: ires
- School District: Adams CO. Dist 12
- County: Broomfield
- Zoning: PUD
- Fencing: Fenced
- Utilities: Electricity AvailableCable Available
- Water: City
- Sewer: Public Sewer
- Source: ires
- Exclusions: Sellers personal property.
This listing courtesy of Kendra Lanterman , West and Main Homes Inc
Monthly Payment
- Principal & Interest $
- Property Taxes $
- Home Insurance $
- VA Funding Fee $

 New - 1 day ago