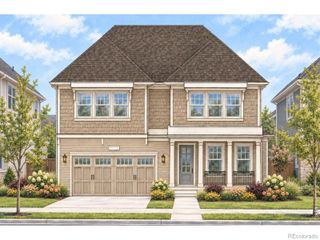
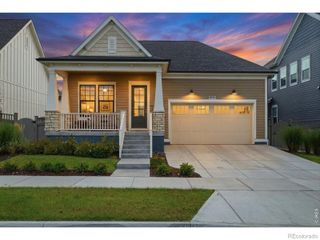
3402 Grizzly Peak Drive, Broomfield, CO 80023
- 5 beds |
- 4 baths |
- 3,820 sqft
 Single-Family Home
  Built in 2021
  7,841sqft lot
 2 car garage
  $277/sqft
  Listed 18 days ago
Property Description
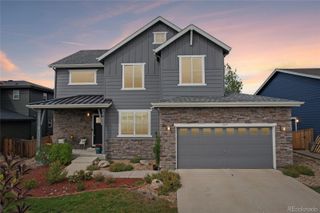
Welcome to this beautifully upgraded 5-bedroom, 4-bath home in sought-after Anthem Highlands, where breathtaking mountain views and thoughtful design create an exceptional Colorado lifestyle. The main level features a private office, upgraded lighting, a designer stair railing and a spacious family room with a cozy fireplace. The gorgeous kitchen opens to a deck—perfect for enjoying the incredible views, entertaining or relaxing at sunset. Upstairs, you’ll find four bedrooms, including a spacious primary suite with an en-suite bath, two bathrooms and a large loft offering flexible living space. Custom built-in closet shelving provides stylish, functional storage throughout. The finished walkout basement expands the home’s versatility with a generous recreation room, workout room, fifth bedroom and full bath—ideal for guests or multigenerational living. Smart blinds, whole-house water filtration with reverse osmosis, upgraded lighting, year round extereior holiday lighting, a designer stair railing and surround sound upstairs and downstairs add comfort and convenience. The workout room and outdoor spaces are also wired for sound. Step outside to beautifully landscaped grounds featuring a fire pit and unforgettable mountain views. Located in Anthem Highlands, residents enjoy access to outstanding community amenities, including pools, parks, trails, recreation facilities and year-round neighborhood activities. This is Colorado living at its finest!
- Listing Status:
- Active
- Date Added:
- September 17, 2026
- Data Last Updated:
- October 5, 2026 at 5:09AM
- Listing Office:
- Coldwell Banker Realty 56 : jennifer@4Sresidentialgroup.com,303-828-7472
- Listing Agent:
- Jennifer Leblanc Kiss :
- Contact:
- jennifer@4Sresidentialgroup.com,303-828-7472
- MLS ID:
- 9917305

- General: BalconyFire PitGas ValveLightingRain GuttersSmart Irrigation
- Other Structures: DeckPatioCovered
- Roofing: Composition
- General: OtherTwo
- HOA Amenities: ClubhouseFitness CenterParkPlaygroundPond SeasonalPoolTennis Court(s)Trail(s)Reserve FundMaintenance GroundsRecyclingSnow RemovalTrash543.2Quarterly
- Originating MLS: REcolorado
- School District: Adams 12 5 Star Schl
- County: Broomfield
- Zoning: PUDR8872827
- Fencing: Full
- Water: Public
- Sewer: Public Sewer
- Source: REcolorado
This listing courtesy of Jennifer Leblanc Kiss , Coldwell Banker Realty 56
Monthly Payment
- Principal & Interest $
- Property Taxes $
- Home Insurance $
- VA Funding Fee $