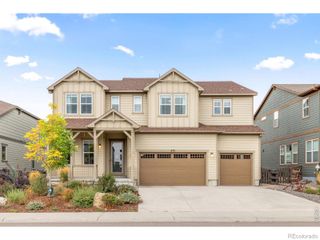
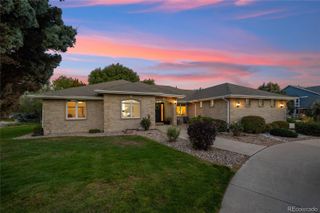
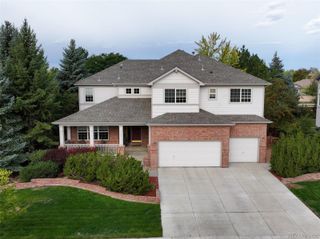
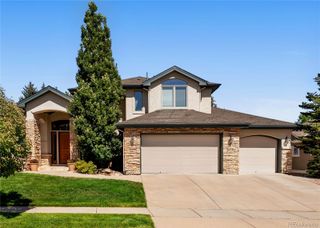
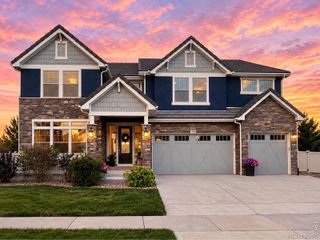
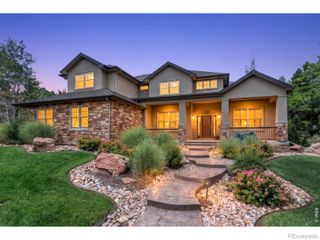
3429 W 154th Avenue, Broomfield, CO 80023
- 5 beds |
- 5 baths |
- 5,064 sqft
 Single-Family Home
  Built in 2021
  0.25acre lot
 4 car garage
  $295/sqft
  Listed 4 months ago
Property Description
UNBEATABLE NEW PRICE! This expansive, light-filled home pairs sophisticated style with thoughtful design and a versatile layout in one of Broomfield's most desirable communities. At the heart of the home is a well-appointed kitchen featuring a large island with built-in dining, premium appliances, and a custom wine room. The layout flows naturally into the family room with gas fireplace, creating an ideal space for everyday living and entertaining. An oversized covered patio extends the main living area outdoors and captures terrific Front Range views. Near the entry, a versatile front room works equally well as a formal dining room or sitting area, while the bright main floor office provides an ideal work-from-home setup. Upstairs, the layout is thoughtfully designed for privacy and quiet. The loft and bedrooms are well separated from the main living spaces, minimizing noise transfer from the kitchen and family room below. The primary suite features a perfectly-sized luxury bath and generous walk-in closet with direct access to the laundry room. An en-suite bedroom plus two additional bedrooms connected by a Jack-and-Jill bath complete the upper level. The finished walk-out basement expands the living options with a wet bar featuring a full-size refrigerator and dishwasher, multi-use recreation space, and a fifth bedroom with full bath for guests. A rare four-car tandem garage and wide driveway are integrated into one continuous garage bay configuration for exceptional functionality. Just inside, the oversized mudroom includes a beverage refrigerator, coat closet, cabinetry, and extra counter space creating the perfect landing zone for daily life. Enjoy Anthem's outstanding amenities including a recreation center, pools, fitness facilities, parks, ponds, trails, and neighborhood schools just moments away. Convenient access to DIA, Boulder, plus nearby shopping, dining, and recreation. SELLER IS OPEN TO A RATE BUY-DOWN OR OTHER INCENTIVES.
- Listing Status:
- Active
- Date Added:
- May 14, 2026
- Data Last Updated:
- October 5, 2026 at 7:08AM
- Listing Office:
- RE/MAX of Boulder, Inc : 3035794273
- Listing Agent:
- Bob Grotluschen & Susie Donahue :
- Contact:
- 3035794273
- MLS ID:
- IR1059277

- General: Balcony
- Other Structures: Patio
- Parking: OversizedTandem
- Roofing: Shake
- Windows: Window Coverings
- General: StoneWood FrameTwo
- HOA Amenities: ClubhouseFitness CenterParkPoolTennis Court(s)Trail(s)Reserve FundSnow RemovalTrash554.0Quarterly
- Originating MLS: IRES
- School District: Adams 12 5 Star Schl
- County: Broomfield
- Zoning: R-PUDR8873158
- View: Mountain(s)
- Utilities: Electricity AvailableNatural Gas Available
- Water: Public
- Sewer: Public Sewer
- Source: IRES
This listing courtesy of Bob Grotluschen & Susie Donahue , RE/MAX of Boulder, Inc
Monthly Payment
- Principal & Interest $
- Property Taxes $
- Home Insurance $
- VA Funding Fee $