4575 Silver Mountain Loop, Broomfield, CO 80023
- 2 beds |
- 3 baths |
- 2,853 sqft
 Single-Family Home
  Built in 2010
  10,454sqft lot
 3 car garage
  $454/sqft
  Listed 10 days ago
Property Description
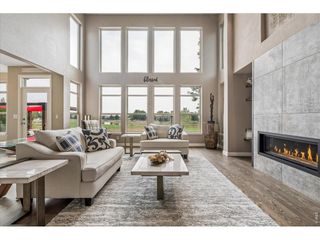
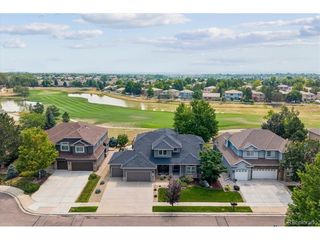
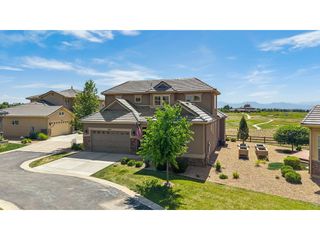
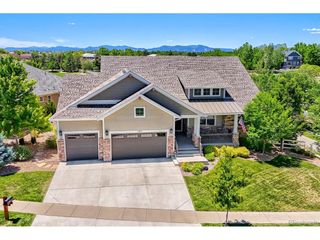
Welcome to the largest Pulte model, the Aspen, offering over 2,800 sq ft finished on the main level plus an equal amount of unfinished garden-level basement space with abundant windows and endless potential. This exceptional home features a plethora of upgrades, including crown molding throughout, ceiling speakers, stacked-stone fireplace surround, wrought-iron basement railing, and extended hardwood flooring. The main level offers 3 bedrooms (or 2 bedrooms plus an office), 2.5 baths, a 5-piece primary bath with feature-strip tile and soaking tub, and a walk-in primary closet with professional organizers. Guest closets also feature professional organization systems. A second bath includes a convenient walk-in tub. Enjoy a tray ceiling, bay windows, formal dining room, eat-in kitchen, large island, and surrounding bar seating. A versatile front flex room is ideal as a library, den, or second office. The professionally landscaped front and rear yards are fenced for privacy. Outdoor living is exceptional, with a front stone patio featuring a custom gate and additional seating area, plus a large covered back deck with electronic shades and beautiful mountain views. The lower-level stone patio includes a built-in stone gas fireplace, perfect for entertaining or relaxing. The 3-car garage features epoxy flooring, a side service door, built-in workbench, and cabinets. Additional features include a security storm door and an outstanding location adjacent to a walking trail. Enjoy a 3-5 minute walk to the impressive 30,000 sq ft Aspen Lodge. With expansive living space, luxurious finishes, incredible outdoor areas, mountain views, and an ideal location, this Antero is truly a standout property.
- Listing Status:
- Active
- Data Last Updated:
- August 20, 2026 at 12:24PM
- Listing Office:
- RE/MAX Professionals : smyle.susie@gmail.com,303-931-1768
- Listing Agent:
- Susan Smyle : 303-931-1768
- Contact:
- smyle.susie@gmail.com,303-931-1768
- MLS ID:
- 5431867

- General: Sprinkler System
- Style: Contemporary
- Other Structures: DeckPatio
- Parking: Attached
- Roofing: Tile
- General: FrameStoneWood SidingOne
- HOA Amenities: ClubhouseTennis Court(s)PoolPlaygroundFitness CenterTrail(s)Trash307.0Monthly
- Originating MLS: ires
- School District: Adams CO. Dist 12
- County: Broomfield
- Zoning: RES
- Fencing: Fenced
- Utilities: Electricity AvailableCable Available
- Water: City
- Sewer: Public Sewer
- Source: ires
- Exclusions: sellers personal property
This listing courtesy of Susan Smyle , RE/MAX Professionals
Monthly Payment
- Principal & Interest $
- Property Taxes $
- Home Insurance $
- VA Funding Fee $

 New - 1 day ago