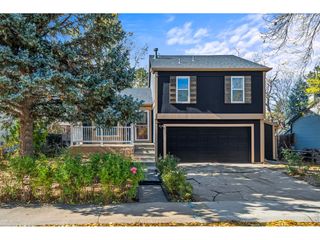
487 Interlocken Blvd 1-305, Broomfield, CO 80021
- 2 beds |
- 2 baths |
- 1,267 sqft
 Single-Family Home
 Built in 2024
 —— sqft lot
 1 car garage
 $454/sqft
 Listed 20 days ago
Property Description
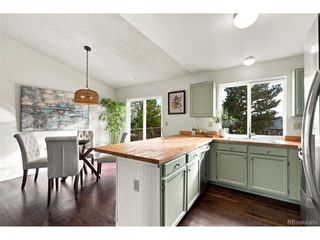
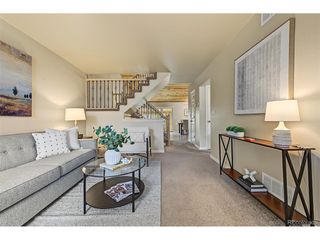
Experience elevated living at Grand Vue in this exceptional 3rd-story corner unit, perfectly positioned in the heart of Interlocken with sweeping, unobstructed views of the Flatirons and Longs Peak. This beautifully appointed 2-bedroom, 2-bath residence features an open-concept floor plan filled with natural light and designed for effortless everyday living and entertaining. The inviting kitchen offers a center island, abundant cabinetry and a delightful dining area that flows seamlessly into the spacious great room. Expansive windows frame spectacular mountain views, while the great room opens to a covered balcony which is the ideal spot to enjoy morning coffee, evening sunsets or simply take in the beauty of Colorado. The serene primary suite showcases stunning Flatirons views and features a spacious walk-in closet and luxurious en-suite bath with dual sinks and a generously sized, benched shower. The generous second bedroom offers beautiful views of Longs Peak, while the full second bath provides comfort and convenience for guests, family or a home office. A spacious laundry room adds valuable convenience and storage. Enjoy modern smart-home convenience with automated doors, lighting and climate controls. The property includes a detached 1-car garage plus access to outstanding community amenities including a clubhouse, BBQ areas, dog park and recreation park. Ideally located just minutes from Flatirons shopping, dining and entertainment, with the Omni Interlocken Golf Club nearby. This is Colorado living at its best with spectacular views, thoughtful amenities and an unbeatable Interlocken location.
- Listing Status:
- Active
- Data Last Updated:
- November 19, 2026 at 4:20AM
- Listing Office:
- WK Real Estate : 6264292189
- Listing Agent:
- Sean Grycel : 6264292189
- Contact:
- 6264292189
- MLS ID:
- 1071360

- General: Balcony>8' Garage Door
- Parking: Garage Door OpenerDetached
- Roofing: Composition
- Windows: Window Coverings
- General: BrickCompositionConcreteOne
- Road/Access: City Street
- HOA Amenities: Tennis Court(s)PlaygroundParkElevatorCommon AmenitiesTrashSnow RemovalMaintenance GroundsSecurityManagementUtilitiesExterior MaintenanceInsurance336.0Monthly
- Originating MLS: ires
- School District: Boulder Valley Dist RE2
- County: Broomfield
- Zoning: PUDR8878719
- View: HillsCity
- Utilities: Natural Gas AvailableElectricity AvailableCable AvailableIndividual Meter-ElectricIndividual Meter-GasSatellite AvailHigh Speed AvailUnderground UtilitiesXcel
- Water: Public
- Sewer: Public Sewer
- Source: ires
This listing courtesy of Sean Grycel , WK Real Estate
Monthly Payment
- Principal & Interest $
- Property Taxes $
- Home Insurance $
- VA Funding Fee $

 New - 2 days ago