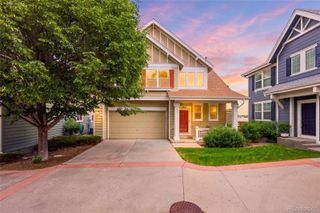
5306 W 100th Court, Broomfield, CO 80020
- 3 beds |
- 3 baths |
- 1,391 sqft
 Single-Family Home
  Built in 1993
  3,485sqft lot
 2 car garage
  $381/sqft
  Listed 4 days ago
Property Description
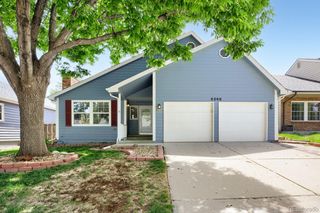
With its cheerful mix of red brick, crisp trim, charming gables and welcoming proportions, this home is a delight to come home to. Tucked within a front porch community in Broomfield, where trails, ponds and open space weave through the neighborhood and some of the area’s best amenities are just minutes away. Spend weekends exploring nearby parks, a championship golf course, Westminster City Park and local shopping and dining, all with easy access to Denver and Boulder. Inside, vaulted ceilings, fresh paint and abundant natural light create an expansive, open feeling, while richly grained plank flooring adds style and durability throughout the main level. Cozy evenings will be best spent beside the double-sided gas fireplace with brick surround, perfectly placed to warm both living spaces. The kitchen has fresh, neutral finishes, with new granite countertops, stainless appliances and an eat-in dining area with glass sliders that open directly to the backyard for easy indoor-outdoor living, alfresco dining and post-dinner s’mores around the built-in firepit under the stars. It’s set amid a fully fenced yard with a lovely Trex deck and railing and bordering trees. Upstairs you’ll find plush carpeting and quiet, soothing vibes with a spacious primary bedroom with ensuite bath and two additional bedrooms that share an updated bathroom with updated cabinetry and tile. The unfinished basement offers lots of space, egress windows and endless possibilities for future living space, a gym, office or guest suite. Ask about our preferred lender incentives on this home worth up to $8,000!
- Listing Status:
- Active
- Data Last Updated:
- May 25, 2026 at 7:19AM
- Listing Office:
- Your Castle Real Estate Inc : 303-962-4272
- Listing Agent:
- Joe Solomon : 303-870-8380
- MLS ID:
- 8909362

- General: Fire PitPrivate YardRain Gutters
- Other Structures: Deck
- Parking: ConcreteParking spaces: 2
- Roofing: Composition
- General: TwoStructural
- Road/Access: Public
- HOA Amenities: Maintenance GroundsRecyclingTrash100.0Monthly
- Originating MLS: recolorado
- School District: Jefferson County R-1
- County: Jefferson
- Zoning: SECTION 13 TOWNSHIP 02 RANGE 69 QTR NE SUBDIVISIONCD 372400 SUBDIVISIONNAME HYLAND MEADOWS AMD BLOCK LOT 0012 SIZE: 3449 TRACT VALUE: .079182905
- Fencing: Partial
- Utilities: Cable AvailableElectricity AvailableElectricity ConnectedNatural Gas AvailableNatural Gas ConnectedPhone Available
- Water: Public
- Sewer: Public Sewer
- Source: recolorado
- Ownership: Individual
- Exclusions: Sellers private property and staging items.
This listing courtesy of Joe Solomon , Your Castle Real Estate Inc
Monthly Payment
- Principal & Interest $
- Property Taxes $
- Home Insurance $
- VA Funding Fee $

 New - 2 days ago