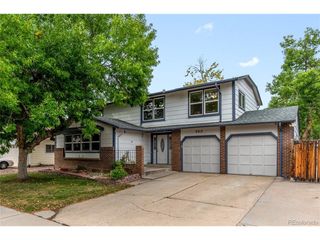
5884 W 109th Pl, Broomfield, CO 80020
- 4 beds |
- 4 baths |
- 2,600 sqft
 Single-Family Home
  Built in 1985
  7,841sqft lot
 2 car garage
  $244/sqft
  Listed 3 days ago
Property Description
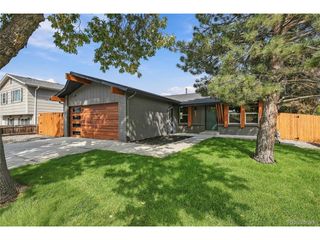
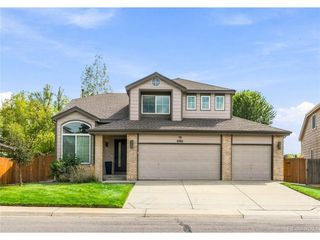
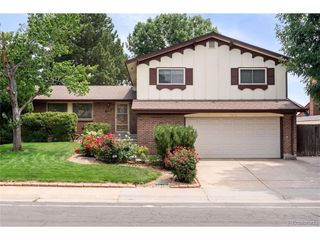
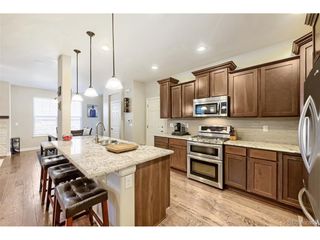
Beautifully Maintained. Thoughtfully Updated. Designed for Living Welcome to a home where pride of ownership is evident throughout. Lovingly maintained by the current and previous owners, this inviting Sheridan Green residence offers comfortable living spaces, thoughtful improvements and exceptional outdoor functionality. Situated on a desirable corner lot, this spacious 4-bedroom, 4-bathroom two-story offers room to live, gather and entertain. The main level features a blend of hardwood flooring and carpet, with wood floors recently refinished. The kitchen features slab granite countertops, newer appliances, a trash compactor and a generously sized pantry with custom rack system. The kitchen's eat-in area opens to the family room with a gas fireplace and mounted speakers. The living and dining rooms provide additional space for entertaining. Upstairs, the primary suite offers two closets, a private bath and a charming window bench with custom cushion. Three additional bedrooms, each with a ceiling fan, provide comfortable accommodations for family, guests or flexible-use spaces. The finished basement adds valuable living space with a spacious recreation room and 3/4 bathroom. Outside, the private fenced backyard offers a large covered deck with lighting, creating an inviting setting for relaxing or entertaining. A dedicated parking pad, accessed through a custom double gate, provides valuable space for a trailer, camper, boat or other recreational toys-an increasingly desirable Colorado lifestyle feature. Recent improvements include a new garage door installed July 2025, newer dishwasher, recently refinished hardwood floors and maintained fencing, plus central A/C, sprinkler system, Ring security and an organized garage with cabinetry, shelving and workbench. Conveniently located near shopping, restaurants and Highway 36. A home cared for with pride, updated with intention and designed to be enjoyed.
- Listing Status:
- Active
- Data Last Updated:
- October 5, 2026 at 12:21AM
- Listing Office:
- Coldwell Banker Realty 54 : michelle.lopez@coloradohomes.com
- Listing Agent:
- Michelle Lopez : 303-619-6287
- Contact:
- michelle.lopez@coloradohomes.com
- MLS ID:
- 6900978

- General: Sprinkler System
- Other Structures: DeckPatio
- Parking: Attached
- Roofing: Composition
- General: FrameTwo
- Originating MLS: ires
- School District: Jefferson Dist R-1
- County: Jefferson
- Fencing: Fenced
- Utilities: Electricity AvailableCable Available
- Water: Public
- Sewer: Public Sewer
- Source: ires
- Exclusions: None
This listing courtesy of Michelle Lopez , Coldwell Banker Realty 54
Monthly Payment
- Principal & Interest $
- Property Taxes $
- Home Insurance $
- VA Funding Fee $

 New - 2 days ago