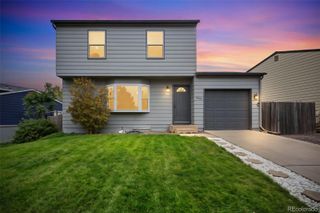
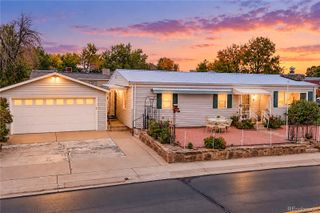
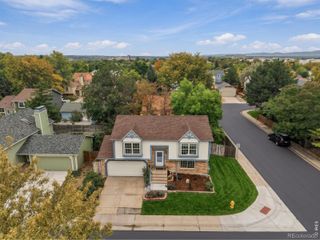
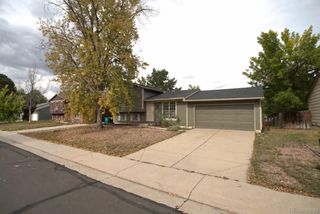
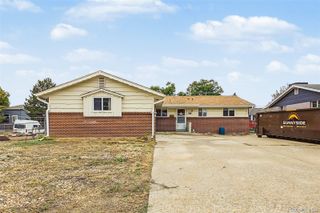
8955 W 89th Place, Broomfield, CO 80021
- 3 beds |
- 2 baths |
- 1,372 sqft
 Single-Family Home
  Built in 1980
  2,178sqft lot
 1 car garage
  $317/sqft
  Listed 24 days ago
Property Description
Welcome home to this charming townhome nestled in a cute and welcoming neighborhood! Step inside to a cozy living space featuring a fireplace, creating the perfect setting for relaxing or entertaining. The main level offers a comfortable dining area and a well-appointed kitchen with all new stainless steel appliances. Throughout the home, you’ll find new carpet and fresh paint, giving the space a clean, refreshed feel and making it truly move-in ready. Upstairs, you’ll find three bedrooms, including a spacious primary bedroom with plenty of room to unwind. Step outside to enjoy the backyard, offering a great outdoor retreat with no homes directly behind you and a park just beyond the property. It’s the perfect spot to enjoy some privacy, fresh air, and Colorado’s beautiful outdoor lifestyle. The location is hard to beat, with Stanley Lake just minutes away, offering trails, recreation, and plenty of opportunities to get outside. Conveniently situated between Denver and Boulder, you’ll also have easy access to Highway 36, making commuting and exploring the Front Range a breeze. Enjoy being close to shopping, dining, everyday conveniences, and highly regarded schools, all while tucked away in a peaceful neighborhood setting. And with low HOA dues and favorable property taxes, this home offers an appealing combination of comfort, convenience, and affordability. Whether you’re a first-time buyer, looking to simplify, or searching for a great place to call home, this adorable townhome is ready for its next chapter!
- Listing Status:
- Active
- Date Added:
- September 10, 2026
- Data Last Updated:
- October 5, 2026 at 2:08AM
- Listing Office:
- Thrive Real Estate Group : julia@thrivedenver.com,720-253-4667
- Listing Agent:
- Julia Doherty :
- Contact:
- julia@thrivedenver.com,720-253-4667
- MLS ID:
- 8817891

- General: Private YardRain GuttersTennis Court(s)
- Other Structures: Patio
- Roofing: Shingle
- Windows: Triple Pane WindowsWindow Treatments
- General: FrameWood SidingTwo
- HOA Amenities: Trail(s)Exterior Maintenance w/out RoofMaintenance GroundsRecyclingSnow RemovalTrash210.0Monthly
- Originating MLS: REcolorado
- School District: Jefferson County R-1
- County: Jefferson
- Zoning: 140684
- View: Mountain(s)
- Fencing: Partial
- Utilities: Cable AvailableElectricity AvailableInternet Access (Wired)Natural Gas AvailableNatural Gas ConnectedPhone Available
- Water: Public
- Sewer: Public Sewer
- Source: REcolorado
This listing courtesy of Julia Doherty , Thrive Real Estate Group
Monthly Payment
- Principal & Interest $
- Property Taxes $
- Home Insurance $
- VA Funding Fee $

 New - 2 days ago