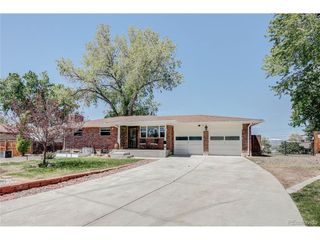
8960 Cody Ct, Broomfield, CO 80021
- 3 beds |
- 2 baths |
- 1,584 sqft
 Single-Family Home
  Built in 1974
  8,712sqft lot
 2 car garage
  $353/sqft
  Listed 4 days ago
Property Description
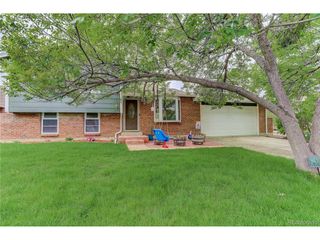
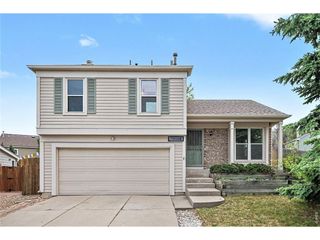
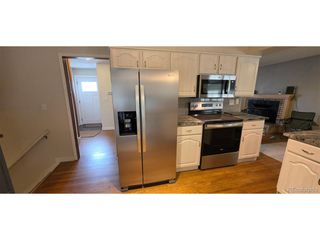
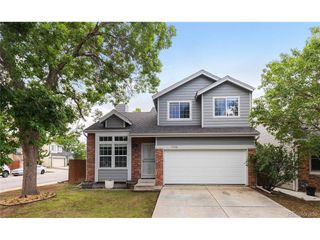
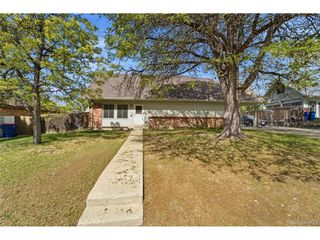
Nestled in one of Westminster's most popular neighborhoods, this newly remodeled bi-level residence blends refined comfort with modern elegance. Sunlight pours through skylights and expansive windows, illuminating an open living and dining area that flows effortlessly into a beautifully appointed kitchen featuring stainless appliances, luxury vinyl tile, and a graceful pass-through for seamless entertaining. The primary bedroom retreat features carpet, a skylight, blackout cellular shades, and nearby bath adorned with large-format tile, ceramic flooring, and brushed-nickel finishes. The lower level extends the home's sophistication with an oversized bedroom, contemporary 3/4 bath, generous walk-in closet, and a sprawling bonus room perfect for leisure, creativity, or hosting. (One might add a kitchenette and have a 750 sq ft in-law level!) Step outside to a freshly painted 288-square-foot Trex deck overlooking a lush, manicured yard with raised garden beds, a wall of hops, and a rejuvenating Marquis Wish spa-an idyllic sanctuary for morning coffee, evening cocktails, or quiet relaxation beneath Colorado skies. Impeccably maintained and thoughtfully updated, this home radiates pride of ownership and invites you to experience elevated living at its finest. Welcome Home!
- Listing Status:
- Active
- Data Last Updated:
- May 25, 2026 at 7:21AM
- Listing Office:
- Coldwell Banker Realty 56 : 303-378-3659
- Listing Agent:
- Sarah Buch : 303-378-3659
- MLS ID:
- 6583059

- General: Sprinkler SystemBalcony
- Style: Contemporary
- Other Structures: DeckPatio
- Parking: Attached
- Roofing: Composition
- Windows: Skylight(s)Window Coverings
- General: FrameBrickWood SidingBi-Level
- Originating MLS: ires
- School District: Jefferson Dist R-1
- County: Jefferson
- Zoning: RES
- Fencing: Fenced
- Utilities: Electricity AvailableCable Available
- Water: City
- Sewer: Public Sewer
- Source: ires
- Exclusions: Seller's Personal Property
This listing courtesy of Sarah Buch , Coldwell Banker Realty 56
Monthly Payment
- Principal & Interest $
- Property Taxes $
- Home Insurance $
- VA Funding Fee $

 New - 3 days ago