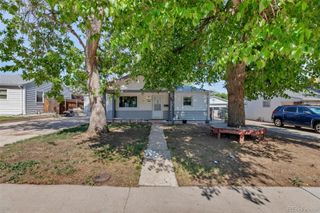
9204 W 94th Avenue, Broomfield, CO 80021
- 2 beds |
- 1 bath |
- 909 sqft
 Single-Family Home
  Built in 1989
  6,534sqft lot
 2 car garage
  $550/sqft
  Listed 1 day ago
Property Description
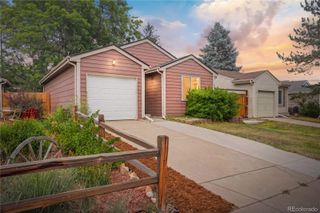
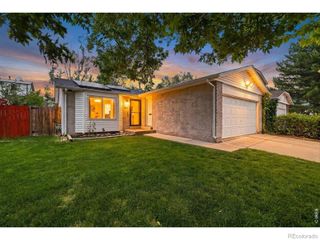
Welcome home to this beautifully remodeled ranch nestled in a quiet cul-de-sac just steps from Standley Lake. This move-in-ready home has been thoughtfully updated from top to bottom, offering modern finishes, quality craftsmanship, and peace of mind with extensive recent improvements. The stunning new kitchen features all-new cabinetry, countertops, stainless steel appliances, a new sink, faucet, garbage disposal, and durable laminate flooring. Throughout the home, you’ll find fresh interior and exterior paint, updated lighting fixtures, newer windows, and a newer roof. The fully remodeled bathroom boasts a new vanity, tub, tile surround, luxury laminate flooring, sink, and updated faucet, creating a fresh, modern retreat. Offering 2 bedrooms, 1 bathroom, an attached 2-car garage, and an unfinished basement, this home provides the perfect opportunity to add additional living space, bedrooms, a home office, or recreation area to suit your needs. Washer and Dryer are included! Step outside to your spacious backyard oasis featuring mature trees, a relaxing hot tub, new fencing, and a brand-new concrete patio—perfect for entertaining, relaxing, or enjoying Colorado’s beautiful seasons. The new concrete driveway and front walkway enhance the home’s curb appeal, while rain gutter guards provide easy maintenance. A new sewer line offers added confidence for years to come. Nature lovers will appreciate the abundant wildlife and scenic walking trails just outside the front door, with Standley Lake only moments away. Conveniently located near parks, schools, shopping, dining, and major commuter routes to both Denver and Boulder, this exceptional home combines modern updates, outdoor living, and an unbeatable location. This turnkey home is truly move-in ready and offers the perfect blend of comfort, style, and lasting value. Don’t miss your opportunity to make it yours!
- Listing Status:
- Active
- Data Last Updated:
- July 26, 2026 at 10:22PM
- Listing Office:
- Beezub Realty Group, LLC : 303-379-3080
- Listing Agent:
- Dustin Beezub : 720-620-8292
- MLS ID:
- 2174201

- General: Private YardRain GuttersSpa/Hot Tub
- Style: Traditional
- Other Structures: Patio
- Parking: 220 VoltsFloor CoatingParking spaces: 2
- Roofing: Composition
- General: One
- Originating MLS: recolorado
- School District: Jefferson County R-1
- County: Jefferson
- Zoning: SECTION 22 TOWNSHIP 02 RANGE 69 QTR NW SUBDIVISIONCD 734900 SUBDIVISIONNAME SUNSTREAM FLG # 5 BLOCK 003 LOT 0011 SIZE: 6345 TRACT VALUE: .146401811
- Fencing: Full
- Water: Private
- Sewer: Public Sewer
- Source: recolorado
- Ownership: Individual
- Exclusions: Sellers personal property.
This listing courtesy of Dustin Beezub , Beezub Realty Group, LLC
Monthly Payment
- Principal & Interest $
- Property Taxes $
- Home Insurance $
- VA Funding Fee $

 New - 2 days ago