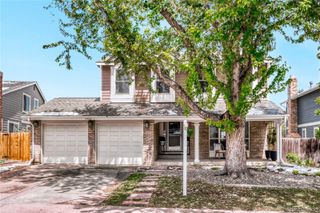
9546 Webster Way, Broomfield, CO 80021
- 6 beds |
- 4 baths |
- 3,750 sqft
 Single-Family Home
  Built in 1988
  0.27acre lot
 2 car garage
  $196/sqft
  Listed 9 days ago
Property Description
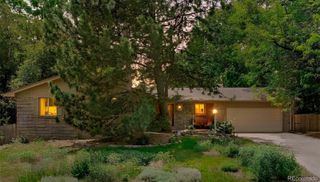
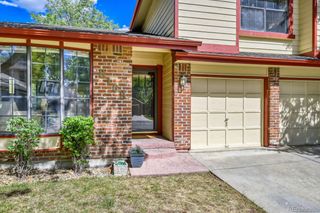
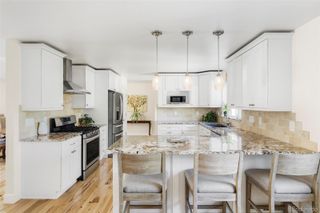
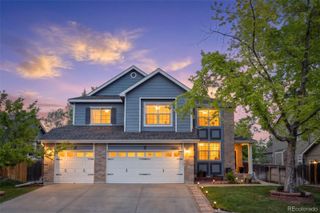
Updated and Beautiful -- Two-story Custom Home with Vaulted Open Floor Plan and lots of square footage --4100+. Spacious Primary Suite with 5-piece bath and soaking tub. Huge 11,000+ square foot lot, oversize two-car garage and RV Parking. Desirable cul-de-sac location. Priced to sell! ***Matterport tour available at Homes.com.*** Updated kitchen, new triple pane windows at a cost of 100k! Plus: new stairway railings, new paint and floor covering on main and 2nd floor, many new fixtures, new sump pump and new fence. A new roof was installed in 2021. The six-zone boiler is less than ten years old. Co-axel data cable installed. Formal Dining area, three bedrooms on the second floor. Dedicated office on the main floor could be a sixth bedroom. Spacious basement with second family room which features a wet bar. (Basement could be easily converted to a Mother-In-Law apartment or Airbnb.) Tesla solar system installed and the utility bill are minimal. Generous stamped concrete patio for outdoor entertaining. Spacious and private backyard with mature trees and shrubs, plus cell phone-controlled sprinkler system. Plenty of space for gardening and a pup. Walkable distance to Semper Elementary. Convenient location to shopping, restaurants, the Arvada Center, Stanley Lake Park. Easy access to Downtown Denver, Boulder and the Rocky Mountains. (Note: Professional photos coming next week when the listing goes Active.)
- Listing Status:
- Active
- Data Last Updated:
- May 30, 2026 at 3:21PM
- Listing Office:
- RE/MAX Alliance : 303-420-5352
- Listing Agent:
- David Colson : 303-420-5352
- MLS ID:
- 3538700

- General: GardenSmart Irrigation
- Style: Contemporary
- Other Structures: Front PorchPatioCovered
- Parking: ConcreteParking spaces: 4
- Roofing: Shingle
- Windows: Egress WindowsTriple Pane Windows
- General: Two
- Road/Access: Public
- Originating MLS: recolorado
- School District: Jefferson County R-1
- County: Jefferson
- Zoning: P-DSECTION 23 TOWNSHIP 02 RANGE 69 QTR NE SUBDIVISIONCD 689400 SUBDIVISIONNAME SLAUGHTER SUBDIVISION BLOCK LOT 0002 SIZE: 11823 TRACT VALUE: .271163760
- Fencing: Full
- Utilities: Electricity ConnectedInternet Access (Wired)Natural Gas Connected
- Water: Public
- Sewer: Public Sewer
- Source: recolorado
- Ownership: Individual
- Exclusions: Seller's personal property and staging items
This listing courtesy of David Colson , RE/MAX Alliance
Monthly Payment
- Principal & Interest $
- Property Taxes $
- Home Insurance $
- VA Funding Fee $

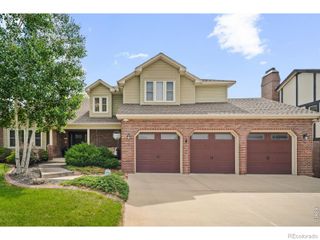
 New - 1 day ago