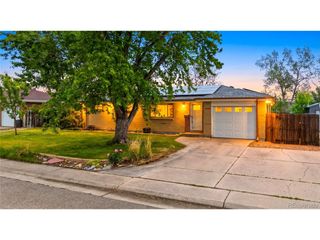
9798 Jellison Way, Broomfield, CO 80021
- 3 beds |
- 3 baths |
- 1,703 sqft
 Single-Family Home
  Built in 1986
  4,356sqft lot
 2 car garage
  $361/sqft
  Listed 2 days ago
Property Description
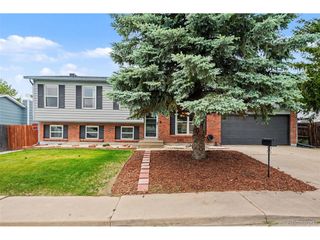
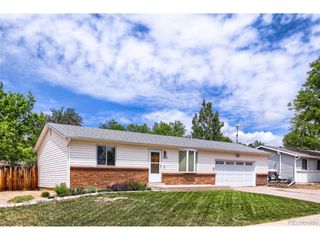
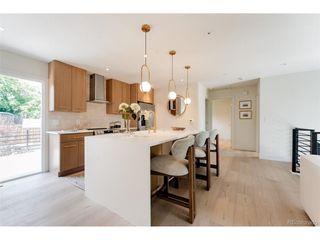
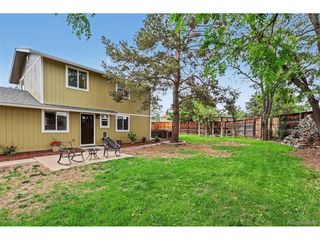
Tucked at the end of a quiet cul-de-sac, this 3-bed, 2.5-bath home pairs everyday function with aesthetic charm. The curb appeal is real: mature perennial gardens, and a healthy lawn with intelligent xeriscaping layered into the design. Inside, vaulted ceilings and gleaming hardwoods open to a light-filled living room and a formal dining space built for hosting. The kitchen includes updated cabinetry, soapstone counters, and a layout that flows into a sunny eat-in nook, and a family room anchored by a gas fireplace and custom wood mantle. Out back: a stamped concrete patio, generous yard, and blooming rose bushes create a relaxing space to start or finish the day. A discreet main-floor half bath rounds out the level. Upstairs, the primary suite features a soaking tub, shower, and spacious walk-in closet. Two more bedrooms share a Jack-and-Jill bath. The floorplan can be described as functional & private while still feeling intimate. Recent updates include all-new interior paint and fresh carpet throughout. The unfinished basement provides lots of room to grow and/or for a home gym, flex space etc. The location makes this home a real value: an established neighborhood with parks, paths and pools giving you all the opportunities to recreate in the Colorado sunshine. Quick access to Wadsworth, Highway 36, Boulder, and Denver, plus the Standley Lake trail system a short walk away. Schools, groceries, dining, and shopping are all nearby. This Westminster gem is ready for new owners. Set your showing today.
- Listing Status:
- Active
- Data Last Updated:
- May 30, 2026 at 7:23AM
- Listing Office:
- MODUS Real Estate : reed@rootshomesales.com,303-888-4696
- Listing Agent:
- Reed Peuser : 303-888-4696
- MLS ID:
- 9889294

- General: Sprinkler System
- Other Structures: Patio
- Parking: Attached
- Roofing: Composition
- Windows: Window Coverings
- General: FrameBrickTwo
- HOA Amenities: Trash76.0Monthly
- Originating MLS: ires
- School District: Jefferson Dist R-1
- County: Jefferson
- Zoning: SFR
- Fencing: Fenced
- Utilities: Natural Gas AvailableElectricity AvailableCable Available
- Water: City
- Sewer: Public Sewer
- Source: ires
- Exclusions: Sellers' personal property and staging furniture.
This listing courtesy of Reed Peuser , MODUS Real Estate
Monthly Payment
- Principal & Interest $
- Property Taxes $
- Home Insurance $
- VA Funding Fee $

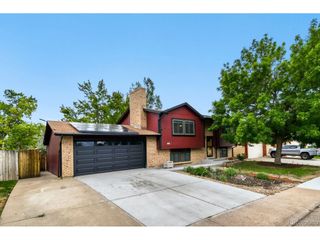
 New - 1 day ago