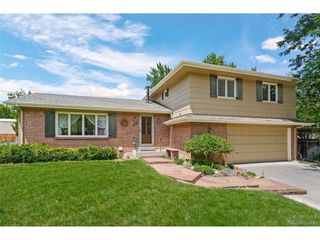
9919 W 99th Ave, Broomfield, CO 80021
- 4 beds |
- 3 baths |
- 1,883 sqft
 Single-Family Home
  Built in 1992
  4,792sqft lot
 3 car garage
  $329/sqft
  Listed 6 days ago
Property Description
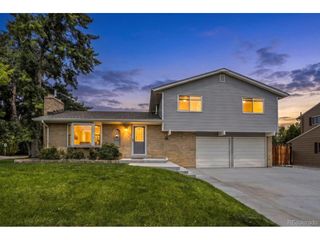
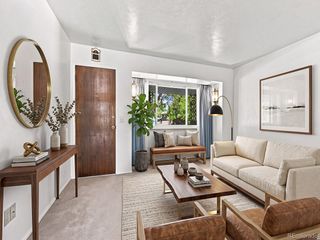
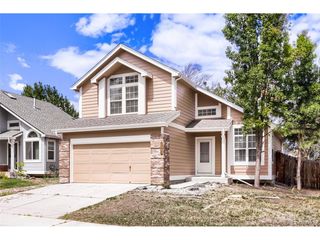
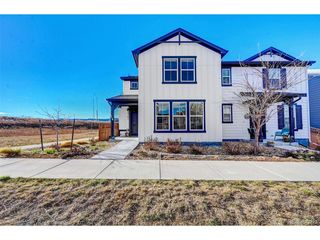
Location, Lifestyle & Major Updates! Lovingly maintained by the same non-smoking owner for 29 years, this turn-key Westminster home is ready for you to move right in-while the major upgrades have already been done! Soaring ceilings create a spacious, light-filled feel throughout the home, complemented by solid maple hardwood floors on the main level. Major improvements include a new roof with impact-resistant shingles (2019), new front windows (2019), scraped popcorn ceilings, a remodeled kitchen with granite countertops (2025), remodeled bathroom/laundry room (2025), and remodeled upstairs bathroom (2025). The primary suite features a cast-iron soaking tub and heated bathroom floors. HVAC was professionally cleaned and inspected in July 2026, and a June 2026 inspection found no significant concerns. The partially finished basement offers room to make it your own, with plenty of space for storage or a home gym in the meantime. Outside, enjoy an exceptional location just 1.5 miles from the 420-acre Westminster Hills Off-Leash Dog Park and within walking distance of Standley Lake Regional Park, offering boating, biking, hiking, camping, fishing, swimming and paddleboarding. VASA Fitness is directly across the street, with FlatIron Crossing approximately 8 minutes away and The Promenade Shops, movie theater and Target just 5 minutes away. Approximately 25 minutes to Boulder and 30 minutes to Downtown Denver. Complete with a desirable 3-car garage, this home combines space, comfort, lifestyle and peace of mind with the big-ticket updates already completed!
- Listing Status:
- Pending
- Data Last Updated:
- August 20, 2026 at 7:24AM
- Listing Office:
- RE/MAX Momentum : bayreigenborn@gmail.com,720-229-9467
- Listing Agent:
- Bayla Reigenborn : 720-229-9467
- Contact:
- bayreigenborn@gmail.com,720-229-9467
- MLS ID:
- 6524395

- General: Cathedral Ceiling(s)PantryBay or Bow WindowWalk-In Closet(s)
- Appliances: DishwasherWasherDryerMicrowaveDisposalFire Alarm
- Basement: PartialCrawl SpaceSump Pump
- A/C: Wall/Window Unit(s)Ceiling Fan(s)
- Heating: Forced Air
- Fireplace: None
- Eco/Green Feature: Windows
- General: Sprinkler System
- Style: A-Frame
- Other Structures: Patio
- Parking: Attached
- Roofing: Composition
- Windows: Window Coverings
- General: FrameWood SidingTwo
- HOA Amenities: ClubhousePoolTrail(s)Trash76.0Monthly
- Originating MLS: ires
- School District: Jefferson Dist R-1
- County: Jefferson
- Zoning: SFR
- Fencing: Fenced
- Utilities: Electricity Available
- Water: City
- Sewer: Public Sewer
- Source: ires
- Exclusions: Seller's personal propertyTVart/pictures
This listing courtesy of Bayla Reigenborn , RE/MAX Momentum
Monthly Payment
- Principal & Interest $
- Property Taxes $
- Home Insurance $
- VA Funding Fee $

 New - 6 hours ago