468 E Keen Avenue, Byers, CO 80103
- 3 beds |
- 2 baths |
- 1,716 sqft
 Single-Family Home
  Built in 1977
  2.4acre lot
 2 car garage
  $422/sqft
  Listed 1 month ago
Property Description
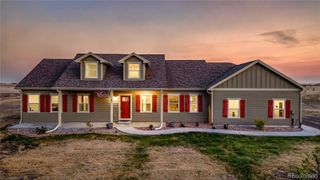
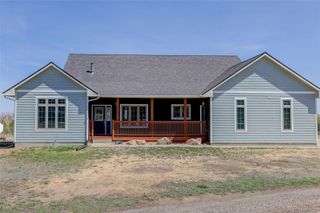
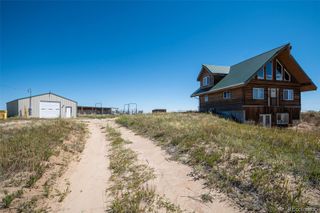
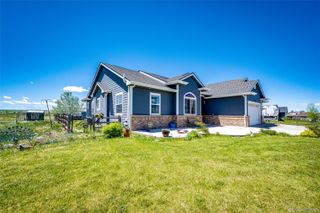
Space, freedom, and flexibility come together on this rare 2.4 acre property in Byers. This fully updated tri level offers the perfect blend of modern finishes and wide open living. Inside, vaulted ceilings and an open layout create a bright, airy feel from the moment you walk in. The kitchen is the centerpiece with a large island, Quartz countertops, stainless steel appliances, and modern lighting, all designed for both everyday living and entertaining. The main living and dining areas flow seamlessly, making the space feel connected and functional. Upstairs, the primary suite offers a comfortable retreat. Two additional bedrooms and a fully updated bathroom provides flexibility for guests, family, or a home office setup. The lower level expands your options even further with a spacious secondary living area and bonus space perfect for a game room, gym, or media room and another updated bathroom. Outside is where this property truly stands apart. The fully fenced 2.4 acres offers usable land with multiple outbuildings including 4 stall lean-to shed with a wash & tac room, greenhouse, and sheds. The property also features 4 fenced in corrals. Whether you need space for animals, equipment, hobbies, or projects, this property is built to support it. With 12 total parking spaces including a 2 car garage, there is room for RVs, trailers, and more. Enjoy wide open plains views, walking distance from Byers high school, privacy, and the freedom to use your property the way you want, all while staying within reach of town conveniences. This is the kind of space that gives you options and those are getting harder to find.
- Listing Status:
- Active
- Data Last Updated:
- May 25, 2026 at 6:22AM
- Listing Office:
- Real Broker, LLC DBA Real : 720-807-2890
- Listing Agent:
- The Awaka Group : 720-740-1058
- MLS ID:
- 4186747

- General: Dog RunPrivate YardRain Gutters
- Other Structures: Front PorchDeck
- Parking: ConcreteParking spaces: 12
- Roofing: Composition
- General: Tri-Level
- Originating MLS: recolorado
- School District: Byers 32-J
- County: Arapahoe
- Zoning: LOT 3 BLK 3 KEEN SUB AMENDED031560721
- View: MeadowPlains
- Fencing: Fenced PastureFull
- Utilities: Electricity ConnectedNatural Gas Available
- Water: Public
- Sewer: Public Sewer
- Source: recolorado
- Ownership: Individual
- Exclusions: Sellers Personal Property
This listing courtesy of The Awaka Group , Real Broker, LLC DBA Real
Monthly Payment
- Principal & Interest $
- Property Taxes $
- Home Insurance $
- VA Funding Fee $