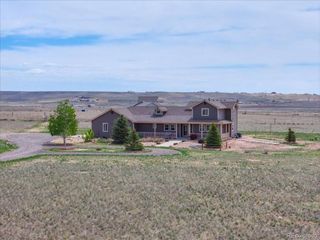
5678 County Road 74, Carr, CO 80612
- 4 beds |
- 3 baths |
- 2,535 sqft
 Single-Family Home
  Built in 1997
  35acre lot
 7 car garage
  $345/sqft
  Listed 2 months ago
Property Description
Custom brick ranch home on 35 expansive acres! This incredible estate offers wide-open acreage for horses, hobbies, and small-scale farming, the perfect setup for experiencing a true Colorado-style country lifestyle. Comfort meets character the moment you step inside, featuring fresh interior paint, a bright living area anchored by a classic pellet stove, and integrated surround sound that creates a warm, inviting environment to gather and unwind. The spacious gourmet kitchen showcases abundant prep room, stainless steel appliances including an induction cooktop, Silestone countertops, and a separate formal dining room for hosting. Three generously sized bedrooms are located on the main level, highlighted by a primary suite complete with a large walk-in closet and a spa-like 5-piece en-suite bath featuring a timeless clawfoot tub. The finished walkout basement includes an additional entertainment area and a private secondary bedroom suite with its own walk-in closet and en-suite bath, ideal for guests or multi-generational living. Outside, enjoy a massive fenced backyard complete with an elevated raised deck and a covered patio below, offering multiple venues for entertaining or taking in the surrounding acreage. Unique features include an indoor grill area, a custom outdoor wood-fired pizza oven near the front porch, and an additional double oven tucked inside the attached garage. The property also boasts multiple outbuildings, including a massive 2,900 sq ft heated shop, alongside functional corrals and loafing sheds that are fully ready for horses and livestock. Enjoy peaceful country privacy with fast, convenient access to I-25 for effortless travel to nearby towns and amenities. No HOA!
- Listing Status:
- Active
- Data Last Updated:
- October 5, 2026 at 10:23PM
- Listing Office:
- Kittle Real Estate : 9702189200
- Listing Agent:
- Rob Kittle : 9704604444
- Contact:
- 9702189200
- MLS ID:
- 1063886

- General: >8' Garage DoorHeated GarageOversized GarageTandem GarageDrive Through GarageBath
- Style: Contemporary
- Other Structures: StorageDeckPatio
- Parking: RV Access/ParkingDetached
- Roofing: Composition
- General: BrickOne
- Road/Access: County Maintained
- Originating MLS: ires
- School District: Poudre
- County: Larimer
- Zoning: OR1523597
- View: Mountain(s)HillsPlains ViewPanoramic
- Fencing: FencedWoodOther
- Utilities: Electricity AvailablePropanePV REA
- Water: Well
- Sewer: Septic Tank
- Source: ires
- Exclusions: Personal PropertyPorch Swing
This listing courtesy of Rob Kittle , Kittle Real Estate
Monthly Payment
- Principal & Interest $
- Property Taxes $
- Home Insurance $
- VA Funding Fee $