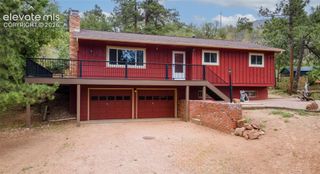
9655 Mohawk Trail, Cascade, CO 80809
- 3 beds |
- 2 baths |
- 1,961 sqft
 Single-Family Home
  Built in 1925
  0.36acre lot
 —— car garage
  $244/sqft
  Listed 2 months ago
Property Description
One of a kind home in Cascade! You'll love the location. This level driveway and 2 car garage are not easy to find around here! It's a quiet area where deer, birds and an occassional Moose visit. This home features new carpet in Living room, original oak hardwood floors and sunny rooms with lots of natural light. The kitchen features new maple butcher block counters and new gorgeous backsplash tile. Additional features include built in corner cabinet, newer appliances, and a convenient butler pantry off of kitchen which makes a great storage space. From kitchen, walk out to a peaceful redwood deck to dine al fresco! The main level full bath was updated in 2019 with quartz countertop, vessel sink, and new tub/shower combo. Just outside the bathroom, you'll find more built in cabinets. Downstairs has it's own entrance, bathroom, sitting room, large bedroom and the laundry room with space for folding. Possible Mom in law suite or Bnb? Close to CSprings, Green Mountain Falls, and hiking/biking trails. This home is a charmer! VA Assumable. Seller is offering 10K to buyer for Interest Rate buy down or toward closing costs with full price offer! See agent remarks for more info.
- Listing Status:
- Active
- Data Last Updated:
- October 5, 2026 at 2:15PM
- Listing Office:
- Blue Picket Realty : (719) 357-7653
- Listing Agent:
- Erin Chambers : 719-337-4441
- Contact:
- (719) 357-7653
- MLS ID:
- 2727187
- General: Storage Shed
- Other Structures: Storage ShedSee Prop Desc RemarksConcrete
- Parking: Parking spaces: 2
- Roofing: Metal
- Windows: Vinyl
- HOA Amenities: 0.0Not Applicable
- Originating MLS: Pikes Peak REALTOR® Services
- School District: Manitou Springs-14
- County: El Paso
- Driveway: Gravel
- Zoning: 8316104003
- Utilities: Cable AvailableElectricity ConnectedNatural Gas Connected
- Water: Municipal
- Sewer: Septic
- Source: Pikes Peak REALTOR® Services
This listing courtesy of Erin Chambers , Blue Picket Realty
Monthly Payment
- Principal & Interest $
- Property Taxes $
- Home Insurance $
- VA Funding Fee $