9660 Chipita Park Road, Cascade, CO 80809
- 4 beds |
- 4 baths |
- 4,431 sqft
 Single-Family Home
  Built in 2002
  5acre lot
 —— car garage
  $248/sqft
  Listed 6 days ago
Property Description
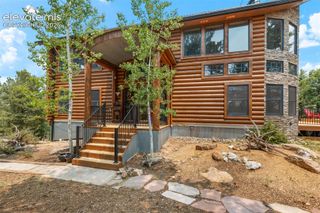
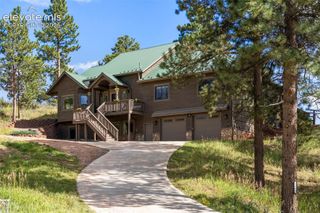
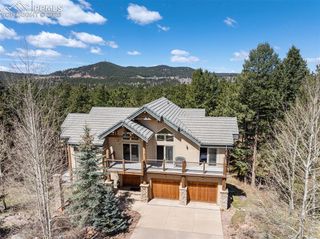
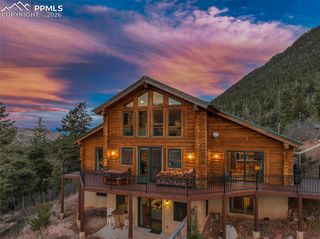
Experience the best of Colorado mountain living in this custom 4,431 sq. ft. Southwest-style home on 5 private acres. Featuring 4 bedrooms, 4 baths, 3 living areas, and a 3-car garage, this exceptional property offers complete privacy just 15 minutes from the city while bordering a protected 35-acre horse preserve, ensuring your breathtaking mountain views remain unobstructed. Timeless post-and-beam architecture, soaring 11-foot ceilings, abundant windows, radiant in-floor heat, terracotta flooring, and three fireplaces create a warm, inviting atmosphere. The gourmet kitchen features granite countertops, a Thermador range, coffee bar, pantry, and a large island that naturally becomes the gathering place for family and friends. The dining room opens to the front patio, while the sunroom with fireplace opens to the back patio. The main-level primary suite offers a fireplace, walk-in closet, and spa-inspired bath with dual vanities, soaking tub, and separate shower. Two dedicated home offices—one on the main level and one on the walk-out lower level, provide ideal work-from-home flexibility. The upper level features a spacious family room with walk-out access to the pergola and new six-person Bueno hot tub, plus two additional bedrooms and a full bath. The walk-out lower level includes an additional family room, fourth bedroom, office, and full bath, creating excellent guest or multigenerational living space. Recent upgrades include new Pella windows, custom window coverings, new tile flooring, a Fiberon composite deck and walkway, pergola with lighting and electrical outlets, fresh interior paint, and a sealed driveway. An enclosed dog run, integrated doggie doors, and a dedicated dog wash room make this home especially pet friendly. Enjoy frequent visits from deer, fox, and eagles, unforgettable sunrises and sunsets, and a welcoming mountain neighborhood. Luxury, privacy, and convenience come together in this extraordinary Colorado retreat.
- Listing Status:
- Active
- Data Last Updated:
- July 27, 2026 at 1:18AM
- Listing Office:
- Pikes Peak Homes and Land Ltd : (719)464-5839
- Listing Agent:
- Chris Clark CRS GRI : 719-464-5839
- MLS ID:
- 4782312
- General: Dog Run
- Other Structures: Dog RunComposite
- Parking: Parking spaces: 3
- Roofing: Other
- Windows: VinylWood
- HOA Amenities: 0.0Not Applicable
- Originating MLS: Pikes Peak REALTOR® Services
- School District: Manitou Springs-14
- County: El Paso
- Driveway: Paved
- Zoning: 8316213001
- Fencing: FrontRear
- Utilities: Electricity ConnectedNatural Gas Connected
- Water: Municipal
- Sewer: Septic
- Source: Pikes Peak REALTOR® Services
This listing courtesy of Chris Clark CRS GRI , Pikes Peak Homes and Land Ltd
Monthly Payment
- Principal & Interest $
- Property Taxes $
- Home Insurance $
- VA Funding Fee $

 New - 23 hours ago