12380 Jasper Point Way, Castle Pines, CO 80108
- 5 beds |
- 4 baths |
- 4,006 sqft
 Single-Family Home
  Built in 2003
  9,148sqft lot
 3 car garage
  $253/sqft
  Listed 2 days ago
Property Description
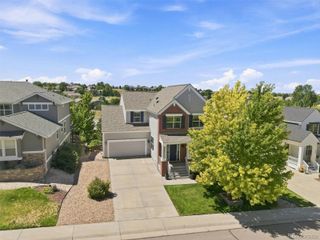
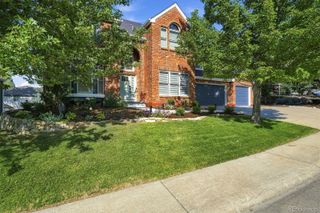
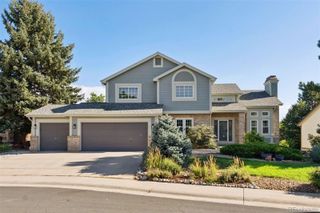
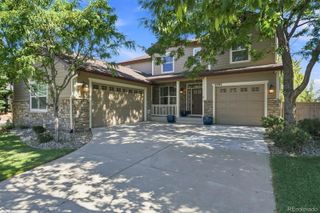
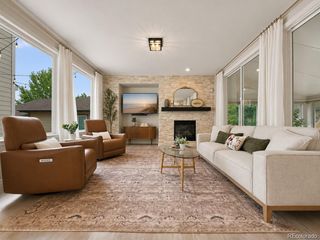
Main Level Living with a 3 car garage and a finished WALK-OUT Basement in Castle Pines! Backs to peaceful open space where deer, elk, and other Colorado wildlife are frequent visitors! Tucked away on a quiet cul-de-sac on nearly a 1/4-acre lot, this beautiful ranch-style home offers privacy, space, and an exceptional indoor/outdoor lifestyle. Step inside to a bright, open entry and great room featuring vaulted ceilings, plantation shutters, a stunning light fixture, and abundant natural light. The upgraded kitchen features 42" white cabinetry, solid quartz countertops, and newer stainless steel appliances. Just outside, the private covered deck overlooks the open space. The main level offers three bedrooms, including a spacious primary suite with a beautifully remodeled bathroom featuring an oversized custom shower. An additional room adjoining the primary suite makes an ideal office, reading room, nursery, or could be converted into an incredible walk-in closet. Three beautiful gas stone fireplaces add warmth and character throughout the home—one in the dining area, one in the primary suite, and another in the finished walkout basement. The exceptionally finished walkout basement provides even more living and entertaining space with a high-end wet bar and custom lighting, spacious great room, exercise/bonus room, wine closet, two additional bedrooms, and a full bathroom. Walk directly outside and enjoy the open-space setting from the lower level as well. Additional features include a 3-car garage, two laundry areas—one conveniently located in the mudroom off the garage and another in the basement—plus a newer furnace and water heater (2023). Low HOA fees and a community pool! Close to Daniels Gate hiking and biking trails, this home combines a peaceful setting, incredible wildlife, generous living space, and easy access to Colorado's outdoor lifestyle.
- Listing Status:
- Active
- Data Last Updated:
- August 25, 2026 at 6:21AM
- Listing Office:
- LIV Sothebys International Realty- Breckenridge : 970-453-0550
- Listing Agent:
- Sabina Kier : 303-638-8509
- MLS ID:
- 1805391

- General: BalconyBarbecuePlaygroundPrivate Yard
- Style: Traditional
- Other Structures: Front PorchDeck
- Parking: Parking spaces: 3
- Roofing: Composition
- Windows: Bay Window(s)Double Pane Windows
- General: One
- HOA Amenities: PoolRecyclingSnow RemovalTrash83.0Monthly
- Originating MLS: recolorado
- School District: Douglas RE-1
- County: Douglas
- Zoning: LOT 27 BLK 3 ROMAR WEST 0.211 AM/LR0425071
- Fencing: Full
- Utilities: Cable AvailableElectricity ConnectedInternet Access (Wired)
- Sewer: Public Sewer
- Source: recolorado
- Ownership: Individual
- Exclusions: None
This listing courtesy of Sabina Kier , LIV Sothebys International Realty- Breckenridge
Monthly Payment
- Principal & Interest $
- Property Taxes $
- Home Insurance $
- VA Funding Fee $

 New - 1 day ago