1248 Castle Grove Pl, Castle Pines, CO 80108
- 4 beds |
- 4 baths |
- 3,746 sqft
 Single-Family Home
  Built in 2000
  8,712sqft lot
 3 car garage
  $319/sqft
  Listed 1 month ago
Property Description
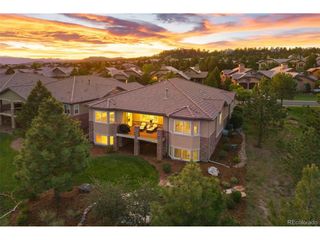
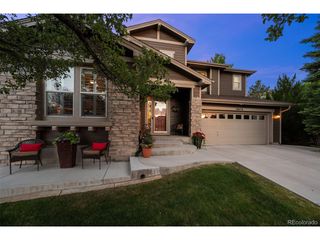
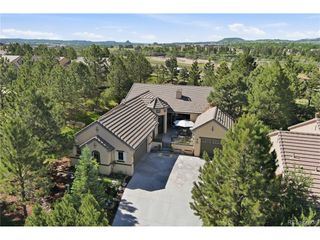
Welcome to 1248 Castle Grove Place, a beautifully updated ranch-style home tucked at the end of a quiet cul-de-sac in the highly sought-after Forest Park community of Castle Pines. Surrounded by towering pine trees and backing to a bit of open space with golf course views, this home offers a combination of privacy, luxury & everyday comfort. Thoughtfully updated with timeless style and meticulous care, this stunning home features over 4,600 square feet of living space with an open, light-filled floor plan designed for both entertaining and daily living. Rich hardwood floors, soaring ceilings, and expansive windows create a warm and inviting atmosphere throughout. The spacious kitchen is truly the heart of the home, featuring a huge center island, abundant cabinetry, quality finishes, and an open connection to the living room and eat-in dining space. Natural light pours in while views of the surrounding trees create a peaceful setting from nearly every room. The main floor primary suite is a private retreat with a beautifully updated spa-inspired bathroom and large walk-in closet. The main level also includes an additional bedroom/bathroom and dedicated office. The finished walkout basement offers additional living space with two large bedrooms, two additional bathrooms, a huge open recreation and gathering area, plus an impressive storage space. Whether hosting guests, creating a game room, gym, or media area, this lower level offers incredible flexibility. Step outside to enjoy the deck overlooking some open space and golf course views, along with a lower patio and beautifully landscaped yard complete with a tranquil water feature at the front entry. A spacious 3-car garage adds convenience and storage. Many updates including a new furnace. Forest Park is one of Castle Pines' most loved neighborhoods, known for its mature trees, scenic surroundings, community feel, and convenient access to trails, parks, golf, and dining. This is Colorado living at its finest.
- Listing Status:
- Pending
- Data Last Updated:
- July 6, 2026 at 6:21AM
- Listing Office:
- LIV Sotheby's International Realty : jrouton@livsothebysrealty.com,720-323-1100
- Listing Agent:
- Jennifer Routon : 720-323-1100
- MLS ID:
- 7157561

- General: Eat-in KitchenOpen FloorplanPantryWalk-In Closet(s)Kitchen Island
- Appliances: Self Cleaning OvenDouble OvenDishwasherRefrigeratorWasherDryerMicrowaveDisposalFire Alarm
- Basement: FullPartially FinishedSlabWalk-Out AccessBuilt-In RadonSump Pump
- A/C: Central AirCeiling Fan(s)
- Heating: Forced Air
- Fireplace: GasGreat RoomOne
- Eco/Green Feature: Windows
- General: Sprinkler System
- Style: Chalet
- Other Structures: DeckPatio
- Parking: Attached
- Roofing: Composition
- Windows: Window Coverings
- General: FrameStoneWood SidingOne
- HOA Amenities: ClubhousePoolTrash365.0Quarterly
- Originating MLS: ires
- School District: Douglas County RE-1
- County: Douglas
- Utilities: Natural Gas AvailableElectricity AvailableCable Available
- Water: City
- Sewer: Public Sewer
- Source: ires
- Exclusions: Sellers Personal Possessions & Staging Items
This listing courtesy of Jennifer Routon , LIV Sotheby's International Realty
Monthly Payment
- Principal & Interest $
- Property Taxes $
- Home Insurance $
- VA Funding Fee $