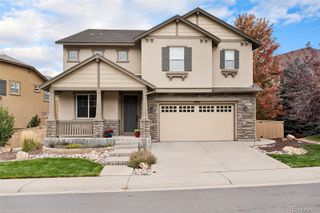
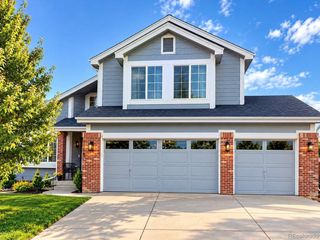
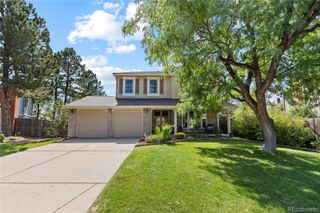
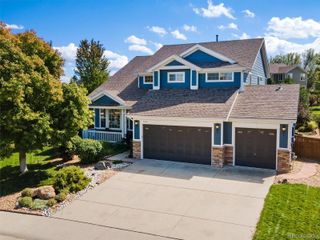
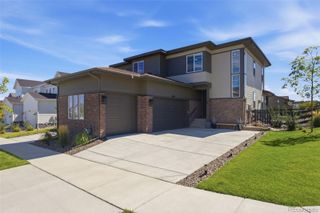
1331 Castlepoint Circle, Castle Pines, CO 80108
- 5 beds |
- 3 baths |
- 3,179 sqft
 Single-Family Home
  Built in 2000
  6,534sqft lot
 2 car garage
  $297/sqft
  Listed 17 days ago
Property Description
Buyers will fall in LOVE with this Castlepoint ranch style home. Nestled in a quiet community in Castle Pines, this home has some beautiful appointments. Enjoy stunning unrestricted views of the 16th fairway of the Ridge at Castle Pines Golf Course, Cherokee Ranch, mountain views including Devils Head, while enjoying the views all in your backyard! Stunning expansive living room with lots of art niches, vaulted ceilings, and elegant fireplace. Enter the spacious primary suite with lots of windows, a patio door leading to the covered deck, the 5 piece bathroom and large walk in closet. The office invites guests with french doors, and a nice sunny eastern orientation close to the entryway. Also on the main floor, one will find another full updated bathroom, another bedroom, dining area, laundry, and a kitchen with many new updates including updated stainless steel appliances. The walk out basement completes this home with another large entertaining room, with nice built in cabinets, three additional bedrooms, full bathroom, and utility room with plenty of storage. NEW ROOF IN 2026. Enjoy wildlife such as deer and elk on a daily basis while relaxing on the large covered back deck overlooking the golf course. The location is perfect with golf course views and western exposure. Centrally located with easy access to trails, multiple golf courses, Daniels Park, The Outlets of Castle Rock, Park Meadows Mall, and award winning schools. Honestly, one of the best neighborhoods in Douglas County with the nicest neighbors. The Castlepoint HOA is very active with scheduled events every month. HOA also includes snow removal (over 4 inches) mowing, trimming and aeration, sprinkler system winterization/de-winterization. The master HOA has a swimming pool and clubhouse, and holiday themed parties throughout the year.
- Listing Status:
- Active
- Date Added:
- September 18, 2026
- Data Last Updated:
- October 5, 2026 at 5:09AM
- Listing Office:
- Vielhauer Realty Inc : maryvielhauer@comcast.net,303-349-1015
- Listing Agent:
- Mary Vielhauer :
- Contact:
- maryvielhauer@comcast.net,303-349-1015
- MLS ID:
- 3423964

- General: BalconySpa/Hot Tub
- Style: Traditional
- Other Structures: Front PorchDeckPatioCovered
- Parking: ConcreteFinished
- Roofing: Composition
- Windows: Double Pane WindowsEgress WindowsWindow Coverings
- General: BrickWood SidingTwo
- HOA Amenities: ClubhousePoolSpa/Hot TubTrail(s)Maintenance GroundsRecyclingTrash365.0Quarterly
- Originating MLS: REcolorado
- School District: Douglas RE-1
- County: Douglas
- Zoning: R0403003
- View: Golf Course
- Utilities: Cable AvailableElectricity Available
- Water: Public
- Sewer: Public Sewer
- Source: REcolorado
This listing courtesy of Mary Vielhauer , Vielhauer Realty Inc
Monthly Payment
- Principal & Interest $
- Property Taxes $
- Home Insurance $
- VA Funding Fee $

 New - 3 days ago