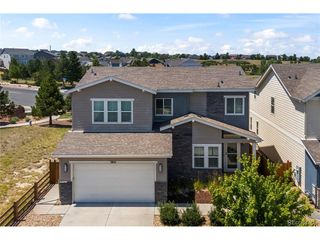
1747 Stable View Dr, Castle Pines, CO 80108
- 4 beds |
- 4 baths |
- 2,403 sqft
 Single-Family Home
  Built in 2020
  6,098sqft lot
 2 car garage
  $328/sqft
  Listed 1 month ago
Property Description
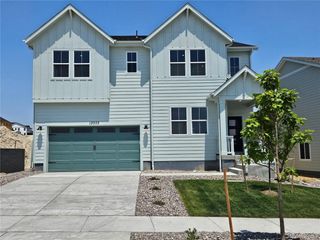
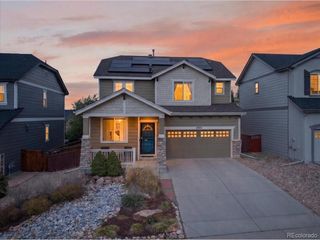
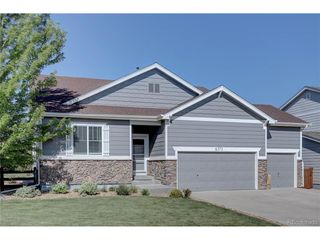
Welcome to this exceptional Castle Pines home -perfectly positioned on what is arguably one of the best lots in the Berkeley community in The Canyons. Check out the stunning views, expansive corner setting, and thoughtfully curated upgrades throughout. This four-bedroom home was designed with both luxury and livability in mind, with no expense spared during the building process. From the moment you step inside, the soaring two-story stone gas fireplace creates a breathtaking focal point, complemented by real hardwood floors, upgraded wool carpet, and a dreamy, elevated design aesthetic throughout the home. The kitchen is both timeless and functional, featuring quartz countertops, a farmhouse cast iron sink, and custom backsplash. Upstairs and downstairs living spaces provide exceptional flexibility. The finished basement offers a private bedroom/office (included Murphy Bed transforms the office space into a guest bedroom instantly!), the ideal setup for guests or work-from-home needs. Don't miss the breathtaking views from the primary suite! The beautifully designed backyard is made for gathering and unwinding, complete with a cozy fire pit, hanging chairs, and space to enjoy Colorado evenings while taking in the surrounding views. Beyond the home itself, the community amenities are truly unmatched. Residents enjoy access to the buzzing Exchange Coffee House, The Canyon House gourmet restaurant, a gorgeous outdoor pool, pickleball courts, numerous playgrounds, miles of scenic walking trails, and incredible neighborhood events that make this community feel truly special. With quick access to I-25, you'll enjoy both convenience and connection in one of the area's most sought-after locations. Homes with this combination of lot quality, elevated upgrades, thoughtful design, and community lifestyle rarely come available. Come see this gem today!
- Listing Status:
- Active
- Data Last Updated:
- July 6, 2026 at 4:21AM
- Listing Office:
- Your Castle Real Estate Inc : india@mynewera.com
- Listing Agent:
- India Niedens : 303-960-6978
- MLS ID:
- 8613709

- Parking: Attached
- Roofing: Composition
- General: FrameWood SidingTwo
- HOA Amenities: ClubhouseTennis Court(s)PoolPlaygroundFitness CenterParkTrail(s)TrashSnow Removal30.0Monthly
- Originating MLS: ires
- School District: Douglas County RE-1
- County: Douglas
- Fencing: Fenced
- Water: City
- Sewer: Public Sewer
- Source: ires
- Exclusions: Seller's Personal PropertyWasher and DryerAll TVsTonal Exercise Device (located on basement wall) can be included for separate cost
This listing courtesy of India Niedens , Your Castle Real Estate Inc
Monthly Payment
- Principal & Interest $
- Property Taxes $
- Home Insurance $
- VA Funding Fee $

 New - 1 day ago