601 Clarendon Loop, Castle Pines, CO 80108
- 2 beds |
- 3 baths |
- 1,812 sqft
 Town Home
  Built in 2000
  2,614sqft lot
 2 car garage
  $325/sqft
  Listed 18 days ago
Property Description
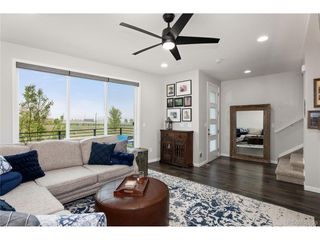
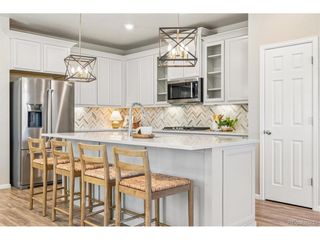
Rare opportunity to own one of Canterbury Park's most desirable ranch floor plans! This beautifully maintained townhome offers true main floor living with 1812 finished square feet, a spacious loft with convenient half bath, and a full unfinished basement providing abundant storage and future expansion potential. The light-filled open floor plan features soaring vaulted ceilings, plantation shutters, and a cozy fireplace. The great room flows seamlessly into dining area and kitchen creating an inviting space for everyday living and entertaining. The kitchen has hardwood floors, solid surface Corian countertops and stainless appliances including a new refrigerator and garbage disposal replaced in 2026. The spacious main floor primary suite offers exceptional storage a walk in closet plus another closet and a five piece bath with solid surface countertops.A secondary bedroom provides flexibility for guests or home office and also has a walk in closet. Convenient main floor laundry enhances the ease of single level living. Upstairs the versatile loft and half bath create the perfect place for a family room, media room, office, hobby area, or guest retreat. Step outside to enjoy the private fenced patio and charming covered front porch surrounded by mature trees and established landscaping. This desirable setting offers privacy, beauty and a true neighborhood feel. Complete with an attached two car garage and low maintenance lifestyle this rare ranch home is ideally situated near trails, golf and dining and all that Castle Pines has to offer. Rarely available and move-in ready.
- Listing Status:
- Active
- Data Last Updated:
- July 27, 2026 at 12:23AM
- Listing Office:
- HomeSmart Realty : judygbadger@gmail.com,303-941-6792
- Listing Agent:
- Judy Badger : 303-941-6792
- MLS ID:
- 5684057

- Style: Patio HomeContemporary
- Other Structures: Patio
- Parking: Attached
- Roofing: Composition
- Windows: Window Coverings
- General: FrameStoneTwo
- HOA Amenities: ClubhouseTennis Court(s)PoolPlaygroundParkTrashSnow RemovalExterior MaintenanceWaterSewer485.0Monthly
- Originating MLS: ires
- School District: Douglas County RE-1
- County: Douglas
- Utilities: Electricity AvailableCable Available
- Water: City
- Sewer: Public Sewer
- Source: ires
- Exclusions: Owner's Personal Property
This listing courtesy of Judy Badger , HomeSmart Realty
Monthly Payment
- Principal & Interest $
- Property Taxes $
- Home Insurance $
- VA Funding Fee $

 New - 2 days ago