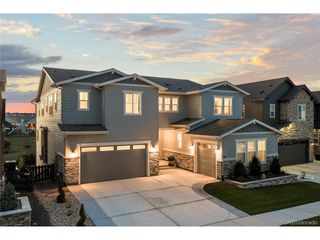
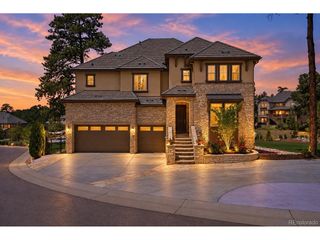
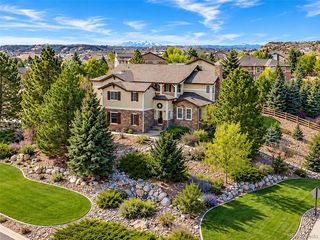
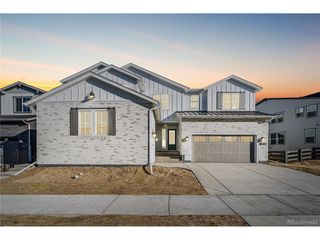
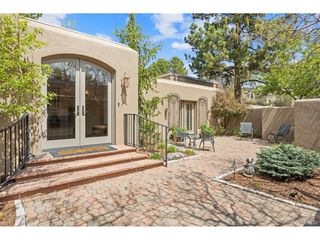
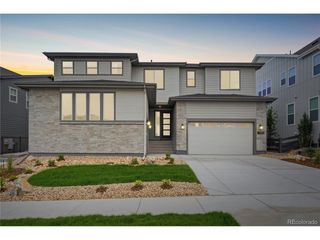
6526 Still Pine Cir, Castle Pines, CO 80108
- 7 beds |
- 7 baths |
- 6,086 sqft
 Single-Family Home
  Built in 2025
  7,841sqft lot
 3 car garage
  $304/sqft
  Listed 5 months ago
Property Description
BETTER-THAN-NEW luxury living in The Canyons of Castle Pines! This fully upgraded, move-in-ready HYDE floor plan features rich wood flooring, designer lighting, soaring ceilings, and exceptional custom finishes throughout. The show-stopping chef's kitchen offers quartz countertops, an oversized custom island, premium appliances, and a true scullery-style butler's pantry with a second dishwasher, refrigerator, and walk-in pantry. A custom beverage station with beverage fridge adds even more style and functionality. The dramatic two-story great room showcases incredible natural light and a floor-to-ceiling designer fireplace. Upstairs, enjoy a spacious loft, oversized laundry room with abundant storage, and ensuite baths for every bedroom. The CUSTOM finished walkout basement includes an expansive entertainment and game area, fitness space, beverage fridge, additional bedroom, and full bath...perfect for guests, entertaining, or multi-generational living. Outside, the professionally landscaped backyard backs to OPEN SPACE, creating privacy, peaceful views, and the perfect setting for enjoying Colorado sunsets. Located in highly sought-after The Canyons at Castle Pines, residents enjoy resort-style amenities including a pool, clubhouse, coffee shop, restaurant, parks, and miles of trails, plus convenient I-25 access. Fully upgraded. Move-in ready. Exceptional location. This is luxury Castle Pines living at its best.
- Listing Status:
- Active
- Data Last Updated:
- October 5, 2026 at 5:23AM
- Listing Office:
- EXIT Realty DTC, Cherry Creek, Pikes Peak. : kerri@exitrealtyDTC.com,720-341-3469
- Listing Agent:
- Kerri Dowling : 720-341-3469
- Contact:
- kerri@exitrealtyDTC.com,720-341-3469
- MLS ID:
- 8550415

- Other Structures: DeckPatio
- Parking: Attached
- Roofing: Composition
- Windows: Window Coverings
- General: FrameTwo
- HOA Amenities: ClubhousePoolPlaygroundParkTrash141.25Monthly
- Originating MLS: ires
- School District: Douglas County RE-1
- County: Douglas
- Fencing: Fenced
- Water: City
- Sewer: Public Sewer
- Source: ires
- Exclusions: Seller's Personal Property.
This listing courtesy of Kerri Dowling , EXIT Realty DTC, Cherry Creek, Pikes Peak.
Monthly Payment
- Principal & Interest $
- Property Taxes $
- Home Insurance $
- VA Funding Fee $