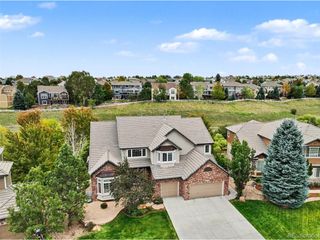
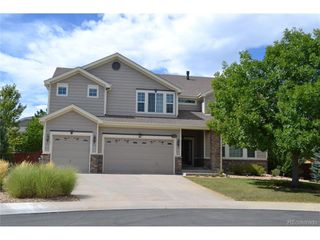
6671 Kenzie Cir, Castle Pines, CO 80108
- 6 beds |
- 6 baths |
- 5,391 sqft
 Single-Family Home
  Built in 2021
  8,712sqft lot
 3 car garage
  $232/sqft
  Listed 1 month ago
Property Description
Stunning 6 bed, 6 bath Skyline Ridge home built in 2021 with premium upgrades and full landscaping. Open main level features wide-plank flooring, formal dining, private study/bedroom with ensuite, and great room with linear fireplace. Chef's kitchen offers quartz island, marble backsplash, Bertazzoni range, LG ThinQ fridge, and custom pantry. Upper level includes loft, laundry, and a luxurious primary suite with dual-headed shower and custom closet. Oversized secondary bedrooms with organized closets. Finished walk-out basement with high ceilings, large rec room, full wet bar, guest bed and bath. Walk out to stamped concrete patio with fire pit and landscaped yard backing to greenbelt. South-facing with views, epoxy 3-car garage with EV outlet, and minutes to I-25, parks, schools, and amenities. Move-in ready and beautifully designed throughout.
- Listing Status:
- Active
- Data Last Updated:
- October 5, 2026 at 7:21AM
- Listing Office:
- RE/MAX Professionals : 1johnramirez@gmail.com,303-601-9095
- Listing Agent:
- John Ramirez : 303-601-9095
- Contact:
- 1johnramirez@gmail.com,303-601-9095
- MLS ID:
- 7947368

- General: Sprinkler SystemOversized Garage
- Other Structures: DeckPatio
- Parking: Attached
- Roofing: Composition
- Windows: Window Coverings
- General: BrickWood SidingTwo
- HOA Amenities: PlaygroundParkTrash0.0Other
- Originating MLS: ires
- School District: Douglas County RE-1
- County: Douglas
- Zoning: Rez
- View: Mountain(s)
- Fencing: Fenced
- Utilities: Natural Gas AvailableElectricity AvailableCable Available
- Water: Public
- Sewer: Public Sewer
- Source: ires
- Exclusions: "ALL TV's"attached memorabiliaall of the sellers personal property.
This listing courtesy of John Ramirez , RE/MAX Professionals
Monthly Payment
- Principal & Interest $
- Property Taxes $
- Home Insurance $
- VA Funding Fee $

 New - 3 days ago