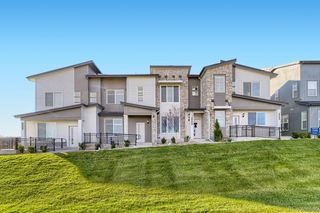
6790 Merseyside Lane, Castle Pines, CO 80108
- 3 beds |
- 3 baths |
- 1,368 sqft
 Town Home
 Built in 2026
 1,307sqft lot
 2 car garage
 $314/sqft
 Listed 5 days ago
Property Description
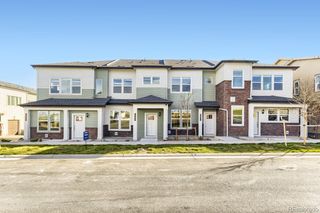
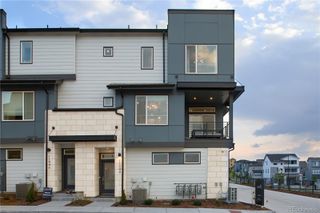
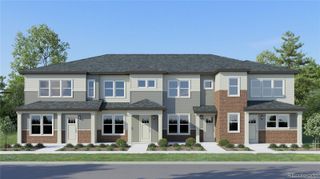
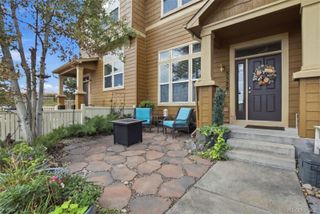
Discover your dream home at The Townes at Skyline Ridge! As you walk through the front door of the two-story Catalina, you'll be dazzled by an open-concept layout, specially designed to meet your daily living and entertaining needs. A two-story foyer ushers you into a large great room, which flows into a casual dining area and a well-appointed kitchen with a center island. On the upper level, you'll find two spacious secondary bedrooms, a full bath, and a convenient laundry room. Completing the upstairs, a luxurious primary suite boasts a roomy walk-in-closet and a private bath with dual vanities and a walk-in shower. This home is complete with the stylish Ouray design package, boasting white cabinets and a coordinating backsplash for a clean, modern finish. Additional home highlights include 2nd floor laundry room, gas range, stainless steel kitchen appliances, and washer and dryer included. Self-guided tour available. Contact for more details. Renderings and model photos are provided for representational purposes only and may not depict this exact property. Contact the builder for specifics on this property.
- Listing Status:
- Active
- Date Added:
- November 14, 2026
- Data Last Updated:
- November 19, 2026 at 7:08AM
- Listing Office:
- Landmark Residential Brokerage : yan@elitemetro.com,720-248-7653
- Listing Agent:
- TEAM KAMINSKY :
- Contact:
- yan@elitemetro.com,720-248-7653
- MLS ID:
- 5733638

- Parking: ConcreteDry Walled
- Roofing: Composition
- General: Cement SidingConcreteWood SidingTwo
- HOA Amenities: ParkingMaintenance GroundsRecyclingRoad MaintenanceSnow RemovalTrash125.0Monthly
- Originating MLS: REcolorado
- School District: Douglas RE-1
- County: Douglas
- Zoning: 2351-101-08-015
- Water: Public
- Sewer: Public Sewer
- Source: REcolorado
This listing courtesy of TEAM KAMINSKY , Landmark Residential Brokerage
Monthly Payment
- Principal & Interest $
- Property Taxes $
- Home Insurance $
- VA Funding Fee $