7035 Cumbria Court, Castle Pines, CO 80108
- 4 beds |
- 4 baths |
- 1,750 sqft
 Rental
  Built in 2023
  —— sqft lot
  2 car garage
  $2/sqft
  Listed 1 month ago
Property Description
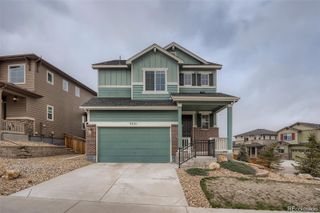
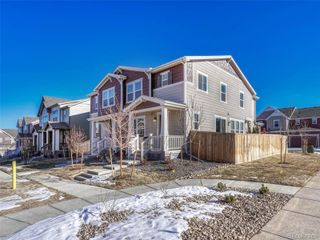
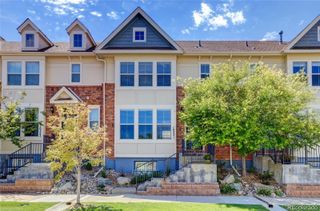
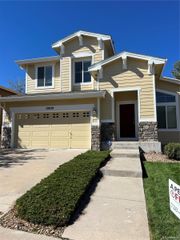
Three story townhome with 4 bedrooms, 4 bathrooms and a 2-car attached garage. Entry Level: Consists of a one bedroom (10'7" X 11'6") with a private 3/4 bathroom, and a two-car attached garage. This bedroom would be ideal for someone that is working from home. The garage has an 8' high door and allows taller vehicles vs a standard 7' door. Second level: A great room includes the kitchen, dine in area and open living space. The kitchen includes all major appliances with a Whirlpool stainless steel package of - Refrigerator with side-by-side doors dispensing water and ice. Gas range, over the range microwave and dishwasher. White cabinets with quartz countertops and tile backsplashes complement the luxury vinyl plank flooring in a light oak color. A half bath is also on this floor for convenience. On the west side is a 5.5' X 12' patio to enjoy the outdoors. The upper level consists of three additional bedrooms: the primary bedroom is approximately 10'8" X 12' and has a private 3/4 bath with double sinks with quartz countertop. The third bedroom is approximately 9' X 10' and the fourth bedroom is approximately 9'4" X 10'. The common shared bathroom is a full bathroom with tub and shower. A stackable washer & dryer is included and is located on the same floor with 3 of the 4 bedrooms to make doing the laundry more efficient without all of the steps.
- Listing Status:
- Active
- Data Last Updated:
- July 6, 2026 at 7:19AM
- Listing Office:
- Brady Realty Solutions LLC : 720-281-1716
- Listing Agent:
- John E. Brady : 720-281-1716
- MLS ID:
- 4569281

- General: Balcony
- Style: Contemporary
- Other Structures: Front Porch
- Parking: Parking spaces: 2
- General: Three Or More
- Originating MLS: recolorado
- School District: Douglas RE-1
- County: Douglas
- Source: recolorado
- Exclusions: None
This listing courtesy of John E. Brady , Brady Realty Solutions LLC