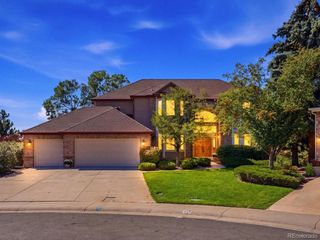
7086 Turweston Ln, Castle Pines, CO 80108
- 5 beds |
- 6 baths |
- 4,561 sqft
 Single-Family Home
  Built in 2003
  9,583sqft lot
 3 car garage
  $269/sqft
  Listed 23 days ago
Property Description
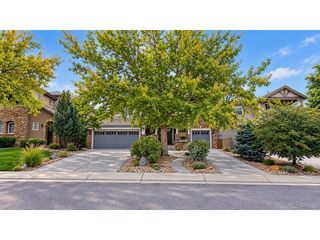
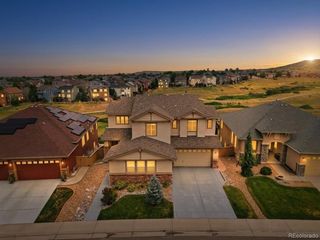
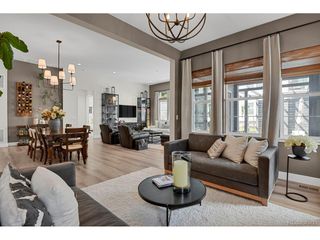
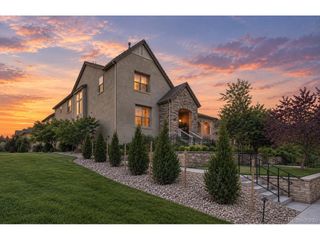
Welcome to a truly exceptional home where luxury, craftsmanship, and thoughtful design come together. With over $200,000 in upgrades, this stunning 5-bedroom, 6-bathroom residence has been transformed into a one-of-a-kind showpiece that offers the sophistication of new construction with the character and maturity of an established neighborhood. The basement was taken down to the studs and completely remodeled, creating an incredible additional living and entertaining space. Throughout the home, you'll find exceptional attention to detail, including new plantation shutters and countless high-end improvements. At the heart of the home is an unbelievable kitchen remodel, a space that truly must be seen to be appreciated. Beautifully designed and built for both everyday living and entertaining, it is sure to be the centerpiece of countless memories. Why buy new when you can have it all? Enjoy the benefits of an established community with 20+ year-old mature trees, a beautiful neighborhood setting, and a sense of place that new construction simply can't replicate. The home is ideally located just one block from the elementary school and close to the neighborhood pool, making everyday life as convenient as it is enjoyable. This isn't simply a remodeled home, it's a home that has been meticulously elevated into something extraordinary. Come see why this is truly the crown jewel of Turweston Lane.
- Listing Status:
- Pending
- Data Last Updated:
- October 5, 2026 at 4:23AM
- Listing Office:
- West and Main Homes Inc : kenya@westandmainhomes.com
- Listing Agent:
- Kenya Huppert : 720-394-1673
- Contact:
- kenya@westandmainhomes.com
- MLS ID:
- 5942238

- General: Open FloorplanPantryWalk-In Closet(s)Wet BarKitchen Island
- Appliances: DishwasherRefrigeratorMicrowaveDisposal
- Basement: Walk-Out AccessSump Pump
- A/C: Central AirCeiling Fan(s)
- Heating: Forced Air
- General: Sprinkler System
- Other Structures: DeckPatio
- Parking: Attached
- Roofing: Composition
- Windows: Window Coverings
- General: StoneWood SidingTwo
- HOA Amenities: Fitness Center130.0Monthly
- Originating MLS: ires
- School District: Douglas County RE-1
- County: Douglas
- Fencing: Fenced
- Sewer: Public Sewer
- Source: ires
- Exclusions: Sellers personal property
This listing courtesy of Kenya Huppert , West and Main Homes Inc
Monthly Payment
- Principal & Interest $
- Property Taxes $
- Home Insurance $
- VA Funding Fee $

 New - 2 days ago