7129 Canyonpoint Rd, Castle Pines, CO 80108
- 2 beds |
- 3 baths |
- 1,960 sqft
 Single-Family Home
  Built in 2021
  6,970sqft lot
 2 car garage
  $484/sqft
  Listed 1 month ago
Property Description
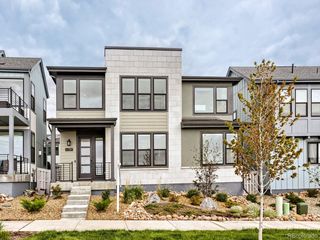
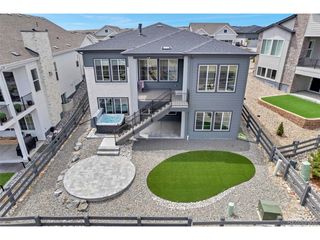
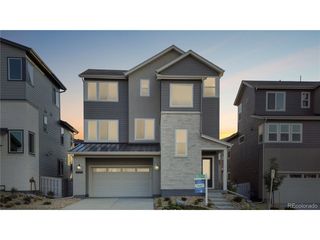
Welcome to 7129 Canyon Point in The Canyons, one of Castle Pines' most sought-after communities. This beautifully appointed ranch-style home offers 2 bedrooms, 2 bathrooms, and a dedicated office, blending modern comfort with effortless Colorado living. Inside, you'll find an open-concept great room filled with natural light, rich wood floors, a cozy fireplace, and seamless flow into the gourmet kitchen. Designed for everyday living and entertaining, the kitchen features stainless steel appliances, a gas range, quartz countertops, a tile backsplash, and a large center island. The spacious primary suite serves as a private retreat with a spa-inspired bath featuring dual vanities, designer finishes, and an oversized walk-in shower with floor-to-ceiling tile and frameless glass. The secondary bedroom is ideal for guests and is located near a beautifully updated full bath. A dedicated office provides flexibility for working from home, while thoughtful updates throughout create a refined, move-in-ready feel. Step outside to the expansive covered patio, where an outdoor fireplace and sweeping views create the perfect setting for relaxing or entertaining. The 1,960-square-foot unfinished basement offers endless possibilities for future expansion, including additional bedrooms, a home gym, media room, or recreation space. Enjoy access to The Canyons' exceptional amenities, including trails, parks, the Exchange Coffee House, Canyon House Kitchen & Cocktails, a resort-style pool, clubhouse, and fitness center. All of this is just minutes from shopping, dining, and top-rated Douglas County schools. Experience the best of Castle Pines living in this beautifully maintained home offering luxury, convenience, and incredible future potential.
- Listing Status:
- Pending
- Data Last Updated:
- July 6, 2026 at 7:21AM
- Listing Office:
- Compass - Denver : sarah.phillips@compass.com,303-808-0518
- Listing Agent:
- Sarah Phillips : 303-808-0518
- MLS ID:
- 7355321

- Appliances: DishwasherRefrigeratorWasherDryerMicrowave
- Basement: Unfinished
- A/C: Central Air
- Heating: Forced Air
- Fireplace: Family RoomOne
- Parking: Attached
- Roofing: Composition
- General: FrameOne
- HOA Amenities: ClubhousePoolPlaygroundFitness CenterTrail(s)Trash142.0Monthly
- Originating MLS: ires
- School District: Douglas County RE-1
- County: Douglas
- Water: City
- Sewer: Public Sewer
- Source: ires
- Exclusions: Sellers personal property
This listing courtesy of Sarah Phillips , Compass - Denver
Monthly Payment
- Principal & Interest $
- Property Taxes $
- Home Insurance $
- VA Funding Fee $