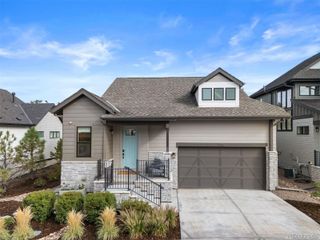
7169 Canyon Sky Trail, Castle Pines, CO 80108
- 3 beds |
- 4 baths |
- 2,436 sqft
 Single-Family Home
 Built in 2023
 7,841sqft lot
 2 car garage
 $396/sqft
 Listed 15 days ago
Property Description
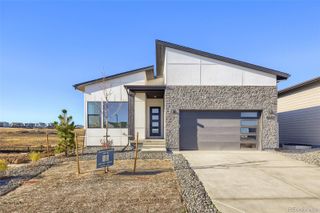
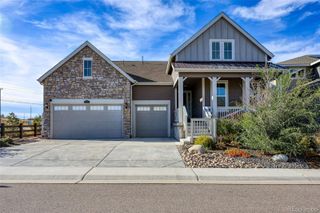
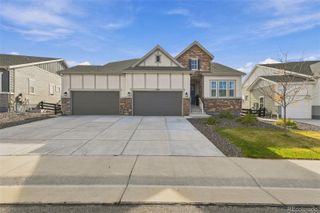
Welcome to this exceptional, better-than-new ranch home in the popular "The Canyons" community in Castle Pines. Spaning over 1,200 acres (1/3 of the community is preserved open space) Offering 3 bedrooms and 4 bathrooms, this home showcases a bright, open-concept floor plan with soaring ceilings and luxury vinyl plank flooring throughout. The spacious great room features a sleek linear tiled gas fireplace that flows effortlessly into the gourmet kitchen, complete with upgraded granite countertops, upgraded cabinetry, stainless steel appliances, a 5-burner gas cooktop, and a large center island with breakfast bar seating. The adjoining dining area is ideal for everyday living and entertaining. The main-floor primary suite provides a private retreat with a spa-inspired bath, including a step-in shower and a $14,000 custom walk-in closet. Two additional bedrooms each offer their own en-suite baths, ensuring comfort and privacy for guests. A flexible office or den with barn doors, a well-appointed laundry room with utility sink/cabinets/barn door, and a mudroom with built-in shoe and coat storage. Outdoor living is equally impressive, featuring a covered patio and a huge custom concrete outdoor living area with a fire pit, garden planter, and gas line for grilling. Additional highlights include a high-efficiency furnace, whole-home air cleaner, EV-ready 220V outlet in the garage, designer paint, custom window treatments, and wrought iron railings. It’s a lifestyle!-Residents enjoy resort-style amenities including a fitness clubhouse, pool, pickleball courts, multiple parks, on-site dining and neighborhood coffee house, miles of scenic trails, and coming soon, the exclusive Lifetime Fitness Wellness Retreat. Close to shopping, restaurants, Hess Reservoir, Park Meadows Mall, and quick access to I-25. Approx 17 minutes to Denver Tech Center.
- Listing Status:
- Active
- Date Added:
- November 3, 2026
- Data Last Updated:
- November 19, 2026 at 4:06AM
- Listing Office:
- BTT Real Estate : brian@bttrealestate.com,720-934-4745
- Listing Agent:
- Brian L Thomas :
- Contact:
- brian@bttrealestate.com,720-934-4745
- MLS ID:
- 8118033

- General: Garden
- Style: Contemporary
- Other Structures: PatioCovered
- Parking: ConcreteLighted
- Roofing: Composition
- Windows: Double Pane WindowsWindow Coverings
- General: FrameStoneOne
- HOA Amenities: ClubhouseFitness CenterParkPoolSpa/Hot TubTennis Court(s)Trail(s)RecyclingTrash145.65Monthly
- Originating MLS: REcolorado
- School District: Douglas RE-1
- County: Douglas
- Zoning: R0606086
- Utilities: Cable Available
- Water: Public
- Sewer: Public Sewer
- Source: REcolorado
This listing courtesy of Brian L Thomas , BTT Real Estate
Monthly Payment
- Principal & Interest $
- Property Taxes $
- Home Insurance $
- VA Funding Fee $

 New - 1 day ago