7254 Timberstone Street, Castle Pines, CO 80108
- 2 beds |
- 3 baths |
- 2,369 sqft
 Single-Family Home
  Built in 2026
  6,970sqft lot
 3 car garage
  $464/sqft
  Listed 1 day ago
Property Description
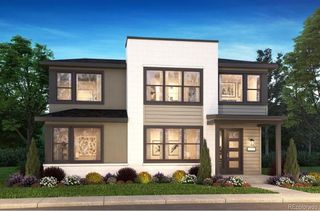
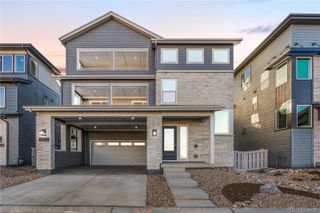
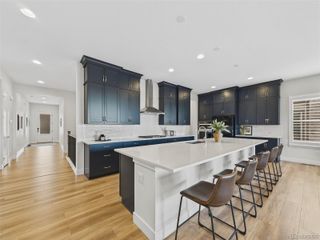
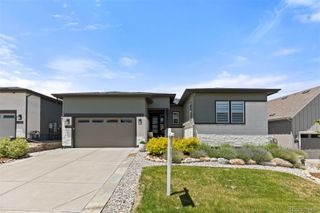
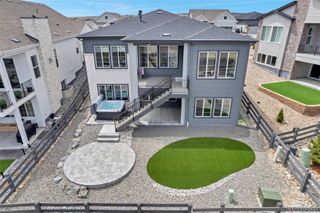
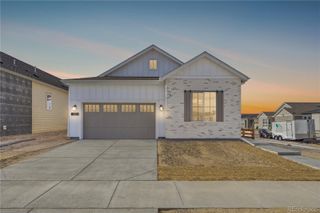
Gorgeous one story home with walk out basement in the Canyons. This home features 2 bedrooms, 2.5 bathrooms, study, fireplace with full height tile surround, horizontal iron hand railing, multi-slide door at the dining room, covered deck, front courtyard, front yard landscaping, and 3-bay split garage. Design finishes include Evoke luxury plank flooring in Summit/Lexi, AZT/DT engineered stone counter tops in Pencil Vein, and KitchenCraft Cochrane cabinets in Nordic and Stillwater. Please contact a community representative for complete details. The Canyons Metropolitan Districts provide various services to the property and in addition to the estimated taxes, a $30 per month operations fee is imposed.
- Listing Status:
- Active
- Data Last Updated:
- August 25, 2026 at 7:20AM
- Listing Office:
- RE/MAX Professionals : 303-799-9898
- Listing Agent:
- Tom Ullrich : 303-910-8436
- MLS ID:
- 8343352

- General: Private Yard
- Style: Contemporary
- Other Structures: Front PorchDeckCovered
- Parking: ConcreteParking spaces: 3
- Roofing: Composition
- Windows: Double Pane Windows
- General: OneSlab
- Road/Access: Public
- HOA Amenities: ClubhouseFitness CenterParkPlaygroundPoolTrail(s)RecyclingTrash145.65Monthly
- Originating MLS: recolorado
- School District: Douglas RE-1
- County: Douglas
- Zoning: LOT 2 BLOCK 2 THE CANYONS 1 2ND AMD 0.161 AM/LR0606039
- Utilities: Cable AvailableElectricity AvailableElectricity ConnectedInternet Access (Wired)Natural Gas AvailableNatural Gas ConnectedPhone Available
- Water: Public
- Sewer: Public Sewer
- Source: recolorado
- Ownership: Builder
- Exclusions: Seller's personal possessions and any staging items that may be in use
This listing courtesy of Tom Ullrich , RE/MAX Professionals
Monthly Payment
- Principal & Interest $
- Property Taxes $
- Home Insurance $
- VA Funding Fee $

 New - 1 day ago