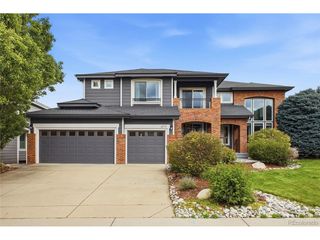
7312 Winter Berry Ln, Castle Pines, CO 80108
- 6 beds |
- 5 baths |
- 5,002 sqft
 Single-Family Home
  Built in 2000
  8,712sqft lot
 3 car garage
  $202/sqft
  Listed 3 months ago
Property Description
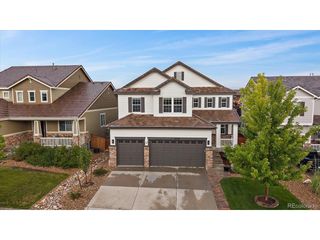
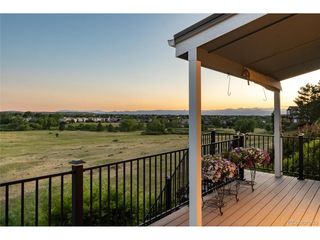
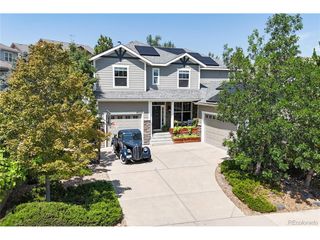
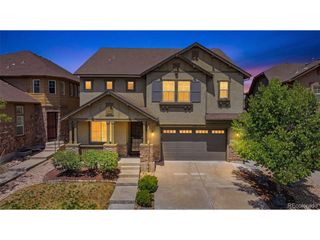
Limited-Time Incentive: Close on or before 8/31/2026 and receive a $20,000 seller concession! The concession may be applied toward the buyer's allowable closing costs, prepaid expenses, interest rate buy-down, and other lender-approved closing costs, subject to the buyer's loan program and the terms of the purchase contract. Stunning Corner-Lot Home with Luxury Upgrades & Exceptional Outdoor Living Beautifully maintained and thoughtfully upgraded, this spacious home offers a perfect blend of comfort, functionality, and upscale finishes. Situated on a desirable corner lot, the property features mature landscaping, and impressive indoor-outdoor living spaces. Highlights include a fully remodeled spa-inspired primary bathroom with a freestanding soaking tub, oversized glass shower, dual vanities, and elegant tile finishes. The oversized primary suite offers abundant space, built-in cabinetry, and a retreat-like atmosphere. Enjoy entertaining year-round in the professionally designed backyard, complete with a built-in outdoor kitchen, premium grill station, seating area, and mature shade trees creating a private oasis. The fenced yard provides both privacy and ample green space. Additional features include: Spacious corner lot location with open neighborhood views. Large 3-car garage with extensive storage and overhead space. Hardwood flooring throughout key living areas. Built-in storage and custom cabinetry. Multi-generational. (ADU)Accessory dwelling unit in basement. Basement is configured as an ADU with a full kitchen, bedroom, living room, and office. Well-maintained landscaping with mature trees and irrigation. Bright, open interior spaces with abundant natural light. Updated finishes and designer touches throughout. Outdoor entertaining area ideal for gatherings and summer evenings. Walking distance to community pool and Coyote Ridge Park.
- Listing Status:
- Pending
- Data Last Updated:
- August 20, 2026 at 1:23PM
- Listing Office:
- Lane Gregory : lanerealty1@gmail.com,720-425-2212
- Listing Agent:
- Lane Gregory : 720-425-2212
- Contact:
- lanerealty1@gmail.com,720-425-2212
- MLS ID:
- 2459707

- General: Eat-in KitchenOpen FloorplanWalk-In Closet(s)Wet BarKitchen Island
- Appliances: DishwasherRefrigeratorBar FridgeWasherDryerMicrowaveFreezerGas Bar-B-QDisposalFire Alarm
- Basement: Partially FinishedDaylightSump Pump
- A/C: Central AirCeiling Fan(s)
- Heating: Forced Air
- Fireplace: Family RoomOne
- Eco/Green Feature: WindowsThermostat
- General: Sprinkler SystemTandem Garage
- Other Structures: Patio
- Parking: Attached
- Roofing: Composition
- General: FrameTwo
- HOA Amenities: Hot TubPoolPlaygroundFitness CenterParkTrail(s)Trash68.0Monthly
- Originating MLS: ires
- School District: Douglas County RE-1
- County: Douglas
- Fencing: Fenced
- Utilities: Electricity AvailableCable Available
- Water: City
- Sewer: Public Sewer
- Source: ires
- Exclusions: N/A
This listing courtesy of Lane Gregory , Lane Gregory
Monthly Payment
- Principal & Interest $
- Property Taxes $
- Home Insurance $
- VA Funding Fee $