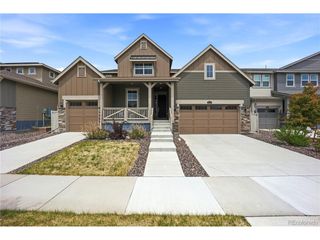
7911 Beverly Blvd, Castle Pines, CO 80108
- 4 beds |
- 5 baths |
- 4,475 sqft
 Single-Family Home
  Built in 2002
  0.49acre lot
 4 car garage
  $220/sqft
  Listed 14 hours ago
Property Description
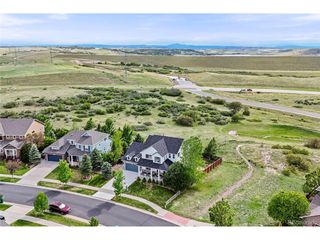
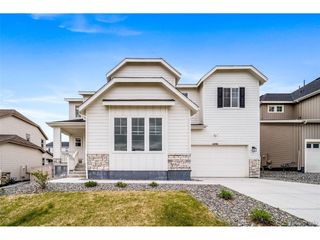
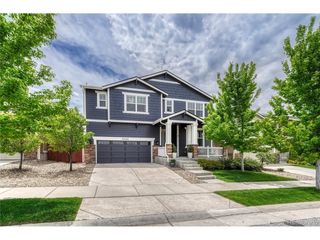
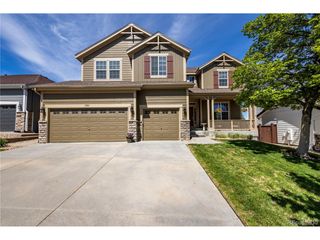
Stunning custom home offering breathtaking mountain views, exceptional opportunity, and unmatched versatility in a prime location just minutes from I-25 with no HOA. Thoughtfully updated, meticulously cared for, this property blends the appeal of country living with quick access to city conveniences. Designed for entertaining, the open concept features a spacious chef's kitchen with extensive cabinetry, granite countertops, glass tile accents, stainless appliances, double ovens, and walk-in pantry. Main floor office with French doors. The luxurious primary suite includes heated bathroom floors, a spa-inspired soaking tub, oversized dual-head shower, dedicated water heater, expansive walk-in closet, and a hidden secure room with a safe. The entire home is wired for surround sound. The finished basement offers incredible rec space complete with updated bath and kitchenette. Perfect flex space for hobbies, media or fitness. Additional highlights include two laundry rooms, abundant storage throughout, programmable exterior LED lighting, and beautifully landscaped grounds with irrigation and storage shed. Car enthusiasts, RV owners, and hobbyists will appreciate the oversized 1,062 sq ft 4+ car garage with extra-tall ceilings, heater, workbench, shelving, RV loading door, plus a massive 12-car driveway and dedicated RV parking equipped with power, water, and clean-out access. EV charger with electrical subpanel, new counters and sinks, exterior paint, landscaping upgrades, and 2 new water heaters and 7 replacement windows in 2026. Fantastic opportunity with no HOA in Castle Pines. Welcome to Beverly Hills Estates and welcome home!
- Listing Status:
- Active
- Data Last Updated:
- May 30, 2026 at 7:22PM
- Listing Office:
- Berkshire Hathaway HomeServices Rocky Mountain, REALTORS- Castle Pines Office : 303-909-3369
- Listing Agent:
- Janet Telitz : 303-909-3369
- MLS ID:
- 3700677

- General: Sprinkler SystemHeated GarageOversized Garage
- Style: In-Law Area
- Other Structures: Patio
- Parking: Attached
- Roofing: Composition
- Windows: Window Coverings
- General: Two
- Originating MLS: ires
- School District: Douglas County RE-1
- County: Douglas
- Zoning: ER
- View: Mountain(s)
- Fencing: Fenced
- Water: CityWell
- Sewer: Septic Tank
- Source: ires
- Exclusions: Sellers personal property and garage freezer are excluded.
This listing courtesy of Janet Telitz , Berkshire Hathaway HomeServices Rocky Mountain, REALTORS- Castle Pines Office
Monthly Payment
- Principal & Interest $
- Property Taxes $
- Home Insurance $
- VA Funding Fee $

 New - 1 day ago