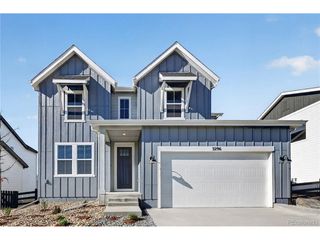
Address unavailable.
- 5 beds |
- 5 baths |
- 3,178 sqft
 Single-Family Home
  Built in 2023
  7,841sqft lot
 3 car garage
  $326/sqft
  Listed 3 days ago
Property Description
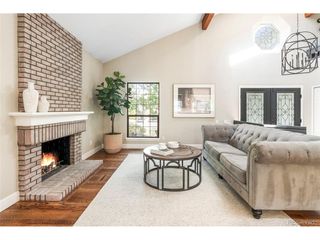
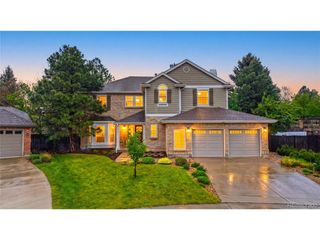
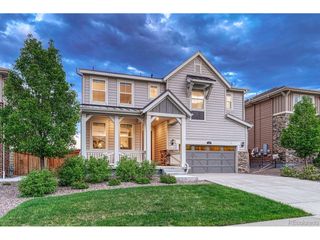
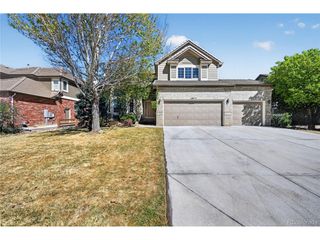
Discover refined Colorado living in this beautifully maintained Shea Homes Gallery Collection residence located in the highly desirable Castle Pines community. Thoughtfully designed for both comfort and functionality, the home offers a spacious and versatile layout ideal for modern living and entertaining. Notable upgrades and features include an epoxy-coated garage floor, a water softener system, a whole-home air humidifier, and a hot water recirculation pump providing near-instant hot water throughout the home, a highly desirable convenience especially during Colorado winters. A standout feature is the low-maintenance backyard with premium artificial turf, providing year-round greenery, clean aesthetics, and effortless outdoor enjoyment with minimal upkeep. The outdoor space is perfectly suited for relaxing, gathering, or play, while maintaining a polished and elevated look. Inside, the home showcases 9-foot ceilings on every level and extensive flooring throughout most living areas, enhancing openness, natural light, and seamless flow between spaces. The well-balanced floor plan offers inviting living areas with abundant natural light and a timeless design that supports both privacy and connection across multiple levels. Ideally situated with convenient access to parks, trails, dining, shopping, and easy access to I-25 for a smooth commute, this exceptional property offers the perfect blend of lifestyle, comfort, and low-maintenance luxury living in one of Castle Pines' most desirable communities.
- Listing Status:
- Active
- Data Last Updated:
- May 25, 2026 at 7:21AM
- Listing Office:
- HomeSmart Realty : tong.zhang.realty@gmail.com,720-251-3632
- Listing Agent:
- Tong Zhang : 720-251-3632
- MLS ID:
- 6200104

- Style: Chalet
- Other Structures: Patio
- Parking: Attached
- Roofing: Composition
- General: FrameStoneWood SidingTwo
- HOA Amenities: Trash145.65Monthly
- Originating MLS: ires
- School District: Douglas County RE-1
- County: Douglas
- Fencing: Fenced
- Utilities: Natural Gas AvailableElectricity AvailableCable Available
- Sewer: Public Sewer
- Source: ires
- Exclusions: Seller personal property and Staging items if any
This listing courtesy of Tong Zhang , HomeSmart Realty
Monthly Payment
- Principal & Interest $
- Property Taxes $
- Home Insurance $
- VA Funding Fee $

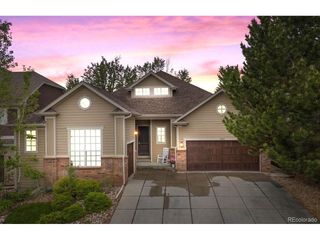
 New - 3 days ago