1033 Anaconda Dr, Castle Rock, CO 80108
- 5 beds |
- 9 baths |
- 9,220 sqft
 Single-Family Home
  Built in 2005
  1.02acre lot
 4 car garage
  $488/sqft
  Listed 4 days ago
Property Description
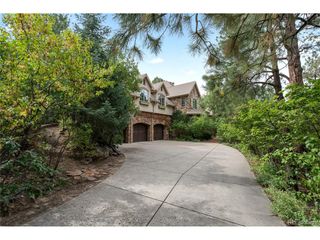
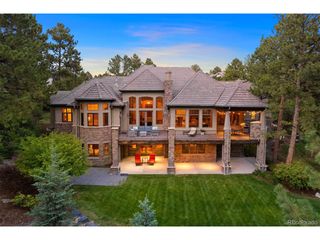

Among the most extraordinary residences in The Village at Castle Pines, this award-winning 5 bedroom | 9 bathroom Tuscan-inspired estate commands a setting defined by sweeping Front Range vistas, towering cliffside rock formations, and architectural design reminiscent of a historic Italian villa. From quiet mornings on the primary suite's mountain-facing deck to evenings on the terrace under the stars, this is a home designed to be experienced as much as admired. Inside, soaring ceilings, Venetian plaster, extensive millwork, hand-laid travertine, and wide-plank walnut floors create a refined setting. At the heart of the home, the kitchen showcases a full Viking Professional appliance suite, ornate range hood, and custom cabinets, opening to a rotunda breakfast nook and hearth room with a stone fireplace. Nearby, a two-story dining room and wet bar offer an impressive stage for entertaining, while an arched, vaulted hallway leads to the great room with a floor-to-ceiling carved stone fireplace. Multiple sets of French doors open the main level to a covered stone loggia, flagstone terraces, a tiered stone waterfall, pergola, and built-in Viking grill. The primary suite features a marble fireplace, coffee bar, private deck, and a grand bathroom. A guest suite in a separate upper wing offers a full bathroom and added privacy for guests. Above the main level, a stately office with a fireplace, rich built-in cabinets, and arched French doors captures magnificent mountain views, while a short staircase leads to a balcony overlooking the Front Range. The walkout lower level features media and recreation spaces, a Sub-Zero-equipped bar, workout room, and three en suite bedrooms. Designed for 750+ bottles, the custom wine room includes extensive racks and a dedicated tasting area. A three-car garage plus a separate heated one-car garage complete this exceptional estate. With a setting and views that are almost impossible to replicate, this residence is truly one of a kind.
- Listing Status:
- Active
- Data Last Updated:
- October 5, 2026 at 7:24PM
- Listing Office:
- LIV Sotheby's International Realty : schadwick@livsothebysrealty.com,303-829-4713
- Listing Agent:
- Stacie Chadwick : 303-829-4713
- Contact:
- schadwick@livsothebysrealty.com,303-829-4713
- MLS ID:
- 1688950

- General: Sprinkler SystemBalcony
- Style: Spanish
- Other Structures: DeckPatio
- Parking: Attached
- Roofing: Tile
- Windows: Window Coverings
- General: StoneStuccoBi-Level
- Road/Access: Privately MaintainedSecurity Gate
- HOA Amenities: ClubhouseTennis Court(s)Hot TubPoolPlaygroundFitness CenterTrail(s)GatedTrashSnow RemovalSecurity455.0Monthly
- Originating MLS: ires
- School District: Douglas County RE-1
- County: Douglas
- Zoning: PDU
- View: Mountain(s)Hills
- Utilities: Natural Gas AvailableElectricity Available
- Water: Public
- Sewer: Public Sewer
- Source: ires
- Exclusions: Staging Items and Personal Property
This listing courtesy of Stacie Chadwick , LIV Sotheby's International Realty
Monthly Payment
- Principal & Interest $
- Property Taxes $
- Home Insurance $
- VA Funding Fee $