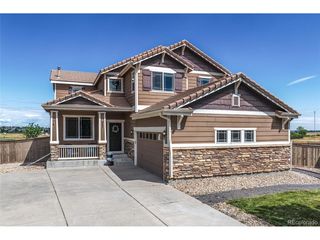
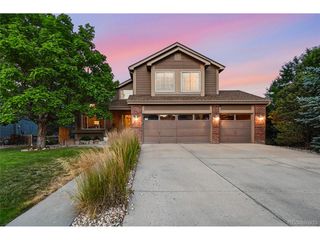
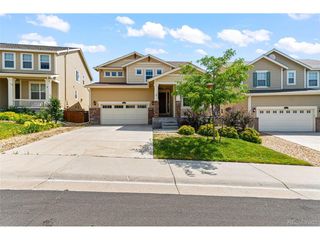
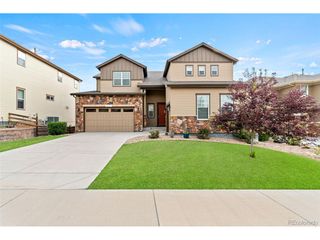
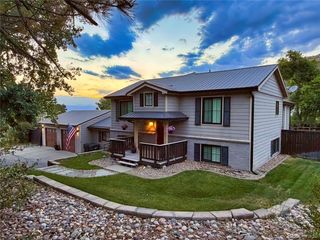
1170 Mcmurdo Cir, Castle Rock, CO 80108
- 5 beds |
- 3 baths |
- 3,456 sqft
 Single-Family Home
  Built in 2018
  5,663sqft lot
 3 car garage
  $202/sqft
  Listed 15 days ago
Property Description
Welcome to Terrain, this is an exceptional ranch-style home nestled in one of Castle Rock's most sought-after communities-Terrain. This home is move-in ready & offers the perfect combination of elegant design, functional living, and quality craftsmanship. From the moment you arrive, you'll appreciate the meticulous care and pride of ownership that is evident throughout. The open floor plan is ideal for both everyday living and entertaining. At the heart of the home is a stunning gourmet kitchen with white cabinetry, granite countertops, stainless steel appliances, a large center island, and an oversized walk-in pantry. The spacious great room is warm and inviting with a dramatic floor-to-ceiling stone gas fireplace and abundant natural light. The luxurious main-level primary suite offers a peaceful retreat with a spacious walk-in closet and private ensuite bath. Two additional bedrooms provide flexibility for family, guests, or a home office. Downstairs, the professionally finished basement nearly doubles your living space and is designed for versatility. Complete with a second full kitchen, family room, bonus room, two additional bedrooms, and a full bathroom, it's perfect for multigenerational living, long-term guests, entertaining, or creating the ultimate recreation space. Also included an oversized 3-car tandem garage, central air conditioning, and abundant storage throughout. Enjoy a beautifully maintained low-maintenance xeriscape backyard featuring a spacious concrete patio-perfect for entertaining, grilling, or creating your own outdoor retreat. The water-wise landscaping helps reduce irrigation costs while eliminating the need for mowing and lawn maintenance. The backyard backs to a quiet interior neighborhood street, offering a more open setting and increased privacy compared to homes that back directly to neighboring yards. You would enjoy scenic walking and biking trails, beautiful parks, playgrounds, a community clubhouse, neighborhood pool.
- Listing Status:
- Active
- Data Last Updated:
- July 27, 2026 at 2:23AM
- Listing Office:
- Hearth & Home Realty and Management LLC : 303-520-1595
- Listing Agent:
- Dana Martin : 303-520-1595
- MLS ID:
- 2501381

- Other Structures: Patio
- Parking: Attached
- Roofing: Composition
- Windows: Window Coverings
- General: FrameStoneOne
- HOA Amenities: ClubhouseTennis Court(s)PoolTrail(s)Trash287.0Quarterly
- Originating MLS: ires
- School District: Douglas County RE-1
- County: Douglas
- Fencing: Fenced
- Water: City
- Sewer: Public Sewer
- Source: ires
- Exclusions: All of tenants personal property which does include some window coverings. Also attached items mounted TV'S.
This listing courtesy of Dana Martin , Hearth & Home Realty and Management LLC
Monthly Payment
- Principal & Interest $
- Property Taxes $
- Home Insurance $
- VA Funding Fee $

 New - 2 days ago