1271 Buffalo Ridge Road, Castle Rock, CO 80108
- 5 beds |
- 4 baths |
- 5,770 sqft
 Single-Family Home
  Built in 2006
  9,583sqft lot
 3 car garage
  $310/sqft
  Listed 10 days ago
Property Description
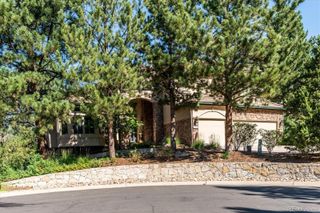
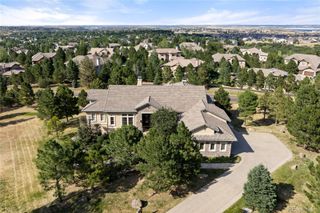
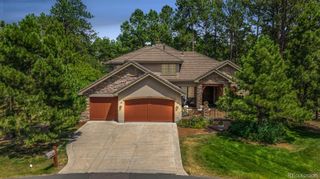
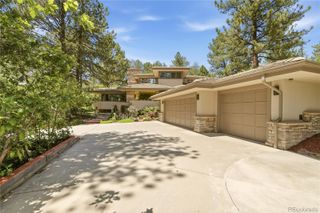
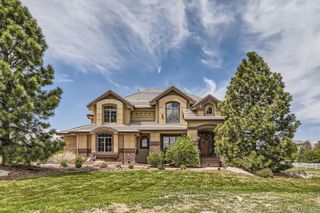
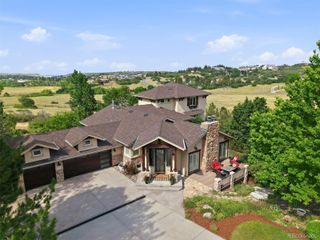
Welcome to this exceptional mountain-style luxury residence located in the highly coveted community of Estates at Buffalo Ridge. Perfectly balancing sophisticated design with natural beauty, this expansive 5-bedroom, 5-bathroom home spans 5,796 square feet of meticulously crafted living space. Luxurious main level primary suite—a private, main-level sanctuary complete with a spa-like five-piece bathroom and an expansive walk-in closet—the main floor also hosts a quiet private home office and an elegant formal dining room. The heart of the home features a spectacular chef’s kitchen equipped with top-of-the-line appliances, a massive center island perfect for gatherings, and an adjacent walk-in pantry. The kitchen flows seamlessly into a magnificent, sun-drenched great room characterized by soaring high ceilings, a cozy fireplace, and oversized windows that frame the surrounding landscape. Step out onto the expansive, upgraded TimberTech deck to experience Colorado outdoor living at its absolute finest, boasting spectacular, unrivaled sunrises over the DTC horizon. This premium outdoor space features a fully equipped outdoor kitchen, making it an incredible venue for hosting summer barbecues while taking in the views and watching local wildlife. The fully finished basement serves as a premier entertainment hub or a perfect multi-generational living suite. It boasts a 5th bedroom (currently used as a theater room), an expansive recreation space accommodating a pool table and multiple TVs, a full kitchenette outfitted with a refrigerator, dishwasher, ice maker, and wine fridge, and a private, oversized lower-level guest suite. This property offers more than just a home—it delivers an extraordinary lifestyle just minutes from Denver, premier golf courses, and open-space trails.
- Listing Status:
- Active
- Data Last Updated:
- July 27, 2026 at 12:21AM
- Listing Office:
- Destination Denver Realty : 303-909-0191
- Listing Agent:
- Laura Demaree : 303-909-0191
- MLS ID:
- 2347297

- General: Gas GrillLightingRain Gutters
- Style: Traditional
- Other Structures: Deck
- Parking: Parking spaces: 3
- Roofing: Composition
- Windows: Double Pane WindowsWindow Coverings
- General: Two
- Road/Access: Private Road
- HOA Amenities: GatedPoolMaintenance GroundsRecyclingRoad MaintenanceTrash205.0Monthly
- Originating MLS: recolorado
- School District: Douglas RE-1
- County: Douglas
- Zoning: LOT 8 CASTLE PINES NORTH FILING 26 TOTAL ACREAGE 0.221 AM/LR0429275
- Fencing: Full
- Utilities: Cable AvailableElectricity ConnectedInternet Access (Wired)Natural Gas ConnectedPhone Available
- Water: Public
- Sewer: Public Sewer
- Source: recolorado
- Ownership: Individual
- Exclusions: Staging items and personal property
This listing courtesy of Laura Demaree , Destination Denver Realty
Monthly Payment
- Principal & Interest $
- Property Taxes $
- Home Insurance $
- VA Funding Fee $