140 Sugar Plum Way, Castle Rock, CO 80104
- 2 beds |
- 3 baths |
- 1,791 sqft
 Town Home
  Built in 1996
  1,742sqft lot
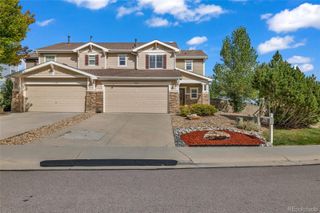
 2 car garage
  $279/sqft
  Listed 1 month ago
Property Description
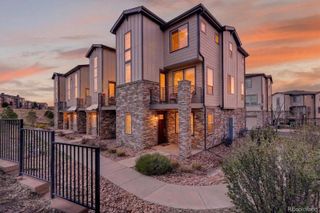
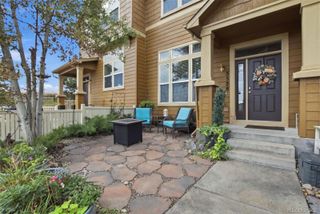
Price Improvement! You'll have true lock-and-leave peace of mind thanks to high-value upgrades. It features a brand-new roof installed just a few months ago, energy-efficient Andersen windows and new sliding door, and a brand-new HVAC system. Inside, soaring ceilings accent a bright, open main level with an updated kitchen that flows naturally into the primary living area. It's a setup that makes sense for daily life or hosting a few friends. Upstairs, you will find a spacious master suite with vaulted ceilings, a secondary bedroom and full bath. A versatile loft gives you adaptable space for a home office, reading nook, or extra sitting area. You'll also love the private back patio, attached two-car garage with extra storage, and an unfinished, plumbed-in basement that's ready for a future bedroom suite, rec room, or workshop. To top it off, you're steps away from the community pool, scenic walking trails, and effortless access to the golf course. Tucked in Castle Rock's popular Plum Creek Golf community, 140 Sugar Plum Way offers easy living with space and privacy.
- Listing Status:
- Active
- Date Added:
- August 7, 2026
- Data Last Updated:
- October 5, 2026 at 4:07PM
- Listing Office:
- RE/MAX Professionals : chris@chrisplant.com,303-332-4747
- Listing Agent:
- Chris Plant :
- Contact:
- chris@chrisplant.com,303-332-4747
- MLS ID:
- 9567478

- General: Private YardRain Gutters
- Style: Contemporary
- Other Structures: Front PorchPatio
- Parking: Concrete
- Roofing: Composition
- General: FrameWood SidingTwo
- HOA Amenities: PoolInsuranceIrrigation WaterMaintenance GroundsRecyclingRoad MaintenanceSnow RemovalTrash495.0Monthly
- Originating MLS: REcolorado
- School District: Douglas RE-1
- County: Douglas
- Zoning: R0388837
- View: Golf CourseMountain(s)
- Current Use: Live/Work
- Utilities: Cable Available
- Water: Public
- Sewer: Public Sewer
- Source: REcolorado
This listing courtesy of Chris Plant , RE/MAX Professionals
Monthly Payment
- Principal & Interest $
- Property Taxes $
- Home Insurance $
- VA Funding Fee $

 New - 3 days ago