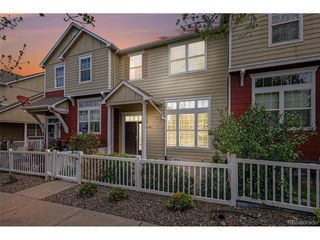
1471 Nemrick Pl, Castle Rock, CO 80109
- 3 beds |
- 3 baths |
- 1,571 sqft
 Town Home
  Built in 2002
  871sqft lot
 2 car garage
  $261/sqft
  Listed 8 days ago
Property Description
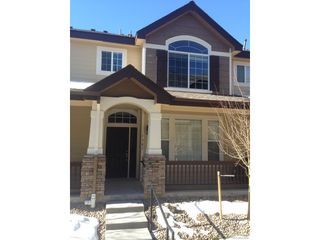
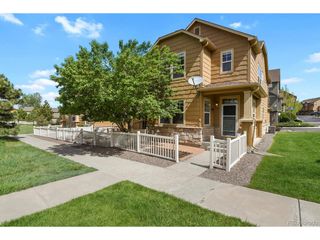
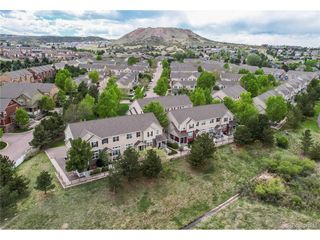
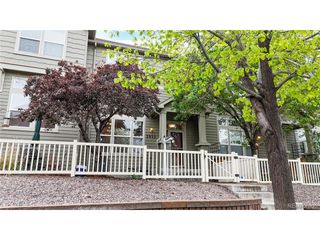
Rare opportunity to own one of the largest floorplans in this community! This 3-bedroom, 2.5-bath end-unit townhome faces a beautiful green park area and offers a hard-to-find combination of space, location, and value in the heart of Castle Rock. Freshly updated with new carpet, new interior paint, and a new A/C, plus a recently serviced furnace, this home is move-in ready while still offering the opportunity to personalize and build equity with future material updates. The bright and open layout features soaring ceilings, abundant natural light, hardwood flooring, and a cozy fireplace overlooking the park-like setting. The spacious primary suite includes an ensuite bath and two walk-in closets, while the functional walk-in crawlspace provides exceptional storage rarely found in townhome living. Enjoy outdoor living with a charming covered front porch, private fenced front yard area, and direct views of the neighborhood green space. Additional highlights include lower property taxes, an attached garage, and a quiet, pet-friendly community with professional management and beautifully maintained landscaping. HOA dues cover water, sewer, trash, exterior building maintenance, and grounds maintenance for added convenience and peace of mind. Units of this size rarely become available in the community, and this home is priced below comparable sold listings of similar size. Ideally located near parks, trails, dining, shopping, top-rated schools, and with easy access to I-25, this is an exceptional opportunity to own one of the community's most desirable floorplans in a welcoming Castle Rock neighborhood.
- Listing Status:
- Pending
- Data Last Updated:
- May 30, 2026 at 5:23PM
- Listing Office:
- Shift Real Estate LLC : milissa@homesbyshift.com,303-915-3434
- Listing Agent:
- Milissa Everly : 303-915-3434
- MLS ID:
- 3419505

- General: Walk-In Closet(s)
- Appliances: DishwasherRefrigeratorWasherDryerFire Alarm
- Basement: Crawl Space
- A/C: Central AirCeiling Fan(s)
- Heating: Forced Air
- Fireplace: Great Room
- Other Structures: Patio
- Parking: Attached
- Roofing: Composition
- General: Wood SidingBi-Level
- HOA Amenities: ParkTrail(s)TrashSnow RemovalExterior MaintenanceWaterSewer474.0Monthly
- Originating MLS: ires
- School District: Douglas County RE-1
- County: Douglas
- Fencing: Partial
- Water: City
- Sewer: Public Sewer
- Source: ires
- Exclusions: Seller's personal itemsany staging items that may be used.
This listing courtesy of Milissa Everly , Shift Real Estate LLC
Monthly Payment
- Principal & Interest $
- Property Taxes $
- Home Insurance $
- VA Funding Fee $

 New - 1 day ago