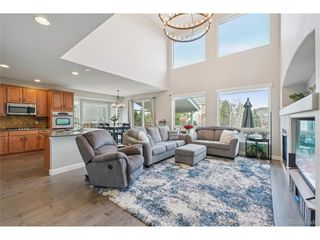
1603 Rosemary Ct, Castle Rock, CO 80109
- 3 beds |
- 3 baths |
- 2,848 sqft
 Single-Family Home
  Built in 2002
  9,583sqft lot
 3 car garage
  $228/sqft
  Listed 4 months ago
Property Description
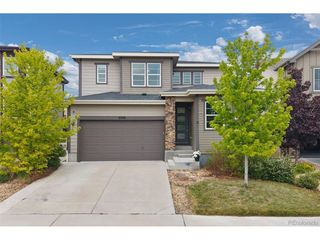
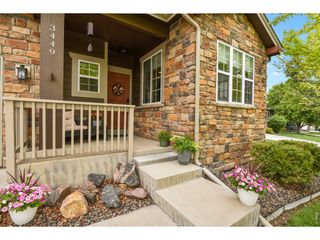
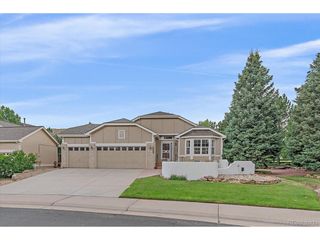
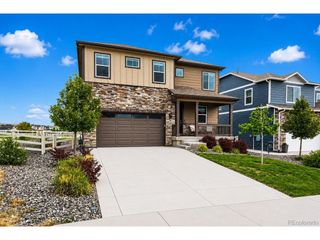
Wake each morning to sweeping mountain, butte, and valley views as the sun rises over Red Hawk and sets the sky ablaze each evening-this is modern living reimagined, right in the heart of Castle Rock. Tucked quietly at the end of a private cul-de-sac and surrounded by the locally acclaimed Red Hawk Golf Course, this home is a true retreat: close to shopping and dining, yet blissfully removed from the bustle of everyday life. From the moment you step through the dramatic foyer, framed by massive wood beams, you're welcomed into a space designed to tell a story. Famed artist Amy Springer has lovingly and meticulously crafted one-of-a-kind enhancements throughout the home, evoking the warmth of classic log cabins, the serenity of snow-capped peaks, and the quiet magic of Colorado wildlife. Every room is thoughtfully curated to reflect the peaceful scenes of mountain living-without ever leaving town. The upper level offers three inviting bedrooms, while the main-floor laundry adds everyday ease. Downstairs, a cozy family room anchors the lower level, complemented by a spacious flex or office area that provides privacy for work, creativity, or quiet retreat. As evening settles in, the calculated calm of this interior street carries through to sunset, wrapping the home in tranquility. Step into the backyard and discover the final touch of this mountain escape: a fully functional stream meandering over smooth cobblestones, reminiscent of high-country snowmelt. Sit back, listen to the water flow, and imagine the life waiting for you here-where nature, artistry, and comfort converge in one unforgettable Castle Rock sanctuary.
- Listing Status:
- Pending
- Data Last Updated:
- May 30, 2026 at 6:24PM
- Listing Office:
- LPT Realty : kathryn@thebairdteam.net,720-706-3777
- Listing Agent:
- Kathryn Seaver : 720-706-3777
- MLS ID:
- 1670650

- Appliances: DishwasherRefrigeratorWasherDryerMicrowaveFreezer
- Basement: Unfinished
- A/C: Central Air
- Heating: Forced Air
- Eco/Green Feature: Windows
- General: Hot Tub
- Other Structures: Deck
- Parking: Attached
- Roofing: Composition
- General: FrameBi-Level
- HOA Amenities: Trash175.0Quarterly
- Originating MLS: ires
- School District: Douglas County RE-1
- County: Douglas
- Water: City
- Sewer: Public Sewer
- Source: ires
- Exclusions: Seller's Personal Property
This listing courtesy of Kathryn Seaver , LPT Realty
Monthly Payment
- Principal & Interest $
- Property Taxes $
- Home Insurance $
- VA Funding Fee $

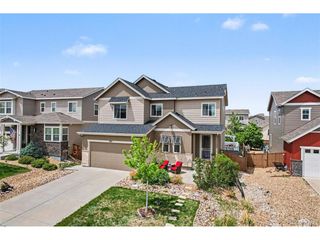
 New - 13 hours ago