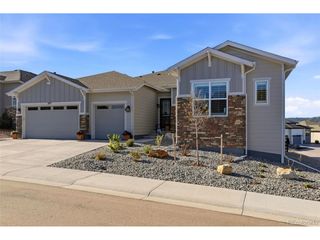
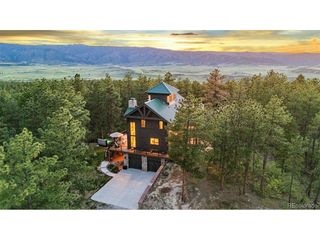
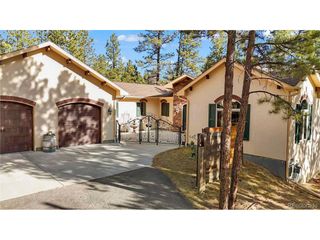
1635 Sharps Ct, Castle Rock, CO 80109
- 4 beds |
- 4 baths |
- 3,597 sqft
 Single-Family Home
  Built in 1999
  5acre lot
 3 car garage
  $431/sqft
  Listed 1 year ago
Property Description
If you are looking for space to breathe, privacy to truly settle in, and a home designed for long term living, this is it. Located in the peaceful Keene Ranch community, this property offers the rare balance of open land, mountain views, and everyday convenience, close enough to the city for dining, shopping, and entertainment, yet far enough out to enjoy quiet mornings and star filled nights. Located outside city limits in unincorporated Douglas County, providing 4% sales tax and lower property taxes. Designed with main floor living in mind, the home features a primary bedroom, laundry, and office all on the main level, allowing for comfort and accessibility now and for years to come. Upstairs and beyond, you will find three generously sized bedrooms, plus an additional flex space with solid doors, perfect for guests, hobbies, or private work from home needs. Recent 2024 updates include a new roof, new deck, new carpet, fresh interior and exterior paint, and a new pool pump, providing peace of mind and minimizing future maintenance. In addition, a new electric locking pool cover was installed. The home is served by a private well, with no monthly water bill, a valuable long term benefit. Step outside to an expansive deck overlooking a private pool, framed by mature landscaping and uninterrupted mountain views. It is a setting designed for slow mornings, relaxed evenings, and everyday enjoyment of the outdoors. This is a home for those who value space, privacy, and the ability to live comfortably without sacrificing access to the city, just seven minutes to the highway and everything beyond.
- Listing Status:
- Pending
- Data Last Updated:
- May 30, 2026 at 5:23PM
- Listing Office:
- LoKation Real Estate : selliott@realestatedenverarea.com
- Listing Agent:
- Shannon Elliott : 303-328-5886
- MLS ID:
- 3902090

- General: Cathedral Ceiling(s)PantryWalk-In Closet(s)
- Appliances: Double OvenDishwasherRefrigeratorMicrowaveDisposal
- Basement: UnfinishedWalk-Out AccessSump Pump
- A/C: Central AirCeiling Fan(s)
- Heating: Forced Air
- Eco/Green Feature: Windows
- Other Structures: DeckPatio
- Pool: Private
- Parking: Attached
- Roofing: Composition
- Windows: Window Coverings
- General: StuccoTwo
- HOA Amenities: Snow Removal380.0Annually
- Originating MLS: ires
- School District: Douglas County RE-1
- County: Douglas
- Zoning: PDNU
- Utilities: Natural Gas Available
- Water: Well
- Sewer: Septic Tank
- Source: ires
- Exclusions: Sellers Personal Property including washer and dryer.
This listing courtesy of Shannon Elliott , LoKation Real Estate
Monthly Payment
- Principal & Interest $
- Property Taxes $
- Home Insurance $
- VA Funding Fee $