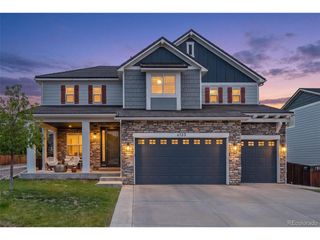
1676 Bent Wedge Pt, Castle Rock, CO 80109
- 4 beds |
- 4 baths |
- 5,580 sqft
 Single-Family Home
  Built in 2012
  0.31acre lot
 3 car garage
  $204/sqft
  Listed 1 month ago
Property Description
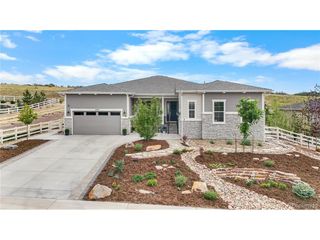
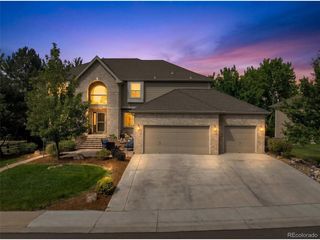
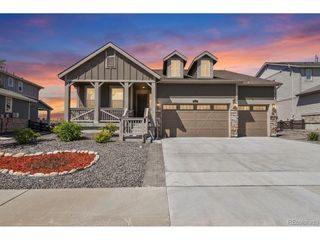
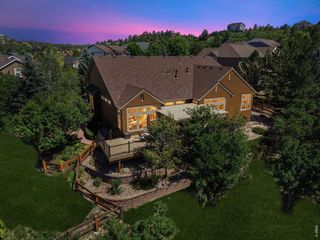
A private courtyard greets you at the entry - an outdoor retreat unique to this home and the perfect place to enjoy a private morning or evening outside. Step through the front door and all attention is drawn to a full wall of windows framing the first hole of Red Hawk Golf Course. These views continue throughout the home, whether you're cooking, relaxing, or waking up in the morning. The great room is anchored by a gas fireplace with slate tile surround and flows seamlessly into the well-appointed kitchen, complete with an island, eating area, and sliding doors that continue the golf course sightline. A formal dining room with butler's pantry (currently used as a sitting room) adds flexible entertaining space. A dedicated office completes this floor plan built for main-floor living and easy entertaining. From the kitchen, step out to a back patio made for Colorado living - multiple seating areas, a linear gas firepit, and a gas grill. The yard is 75% xeriscaped for easy maintenance, with a small dog run and grass side yard. The primary suite offers golf course, mountain, and city views, a luxurious double-vanity bath, and a walk-in closet connecting directly to the laundry room. One secondary bedroom and full bath sit near the office area, while a third bedroom is privately positioned near the garage. The lower level is finished and versatile - an additional bedroom and 3/4 bath expand the living space, while a home gym and rec room with pool table and golf simulator offer endless opportunities for fun or the flexibility to customize to your lifestyle.
- Listing Status:
- Active
- Data Last Updated:
- July 5, 2026 at 11:21PM
- Listing Office:
- LIV Sotheby's International Realty : FordFountain@livsothebysrealty.com,720-320-8901
- Listing Agent:
- Ford Fountain Team : 720-320-8901
- MLS ID:
- 3160896

- General: Sprinkler System
- Other Structures: DeckPatio
- Parking: Attached
- Roofing: Composition
- Windows: Window Coverings
- General: FrameMoss RockOne
- HOA Amenities: Fitness CenterTrash150.0Quarterly
- Originating MLS: ires
- School District: Douglas County RE-1
- County: Douglas
- View: Plains ViewCity
- Fencing: FencedDog Run/Kennel
- Utilities: Natural Gas AvailableElectricity Available
- Water: City
- Sewer: Public Sewer
- Source: ires
- Exclusions: Sellers personal property4 video camerasTVs in bedroom and Great Room (mounts stay)bench at front doorsome plants from courtyard
This listing courtesy of Ford Fountain Team , LIV Sotheby's International Realty
Monthly Payment
- Principal & Interest $
- Property Taxes $
- Home Insurance $
- VA Funding Fee $

 New - 3 days ago